Metal Building Cost Per Square Foot: 2026 Price Guide
· By DTF Metal Buildings · Metal Buildings
Metal Building Cost Per Square Foot: 2026 Price Guide
Whether you're planning a workshop, warehouse, or barndominium, understanding metal building cost per square foot is essential before you break ground. Prices have shifted significantly over the past few years, and getting accurate numbers upfront can mean the difference between a project that stays on budget and one that spirals out of control. At Droptine Metal Buildings, we've spent over 15 years helping South Texas property owners navigate these costs, and we know the questions you're asking.
The truth is, square footage pricing varies widely depending on whether you're buying a kit, hiring for installation, or building a fully finished structure. Building size, customization level, insulation needs, and regional labor rates all play a role. A 30x40 garage won't cost the same per square foot as a 60x100 commercial warehouse, and knowing those differences matters when you're setting a realistic budget.
This guide breaks down current 2026 pricing across different building types and sizes. You'll find real cost ranges for kits versus turnkey construction, factors that push prices up or down, and practical insights from our experience building metal structures throughout the region. By the end, you'll have the numbers you need to plan your project with confidence.
What cost per square foot includes and excludes
When contractors quote metal building cost per square foot, they're not all measuring the same thing. One builder might quote $15 per square foot for a basic shell, while another charges $40 for what sounds like the same size building. The difference usually lies in what's bundled into that number and what gets added later as change orders or separate line items. Understanding these distinctions upfront keeps you from comparing apples to oranges when you're evaluating bids.
What's typically included in base pricing
Most kit-only pricing covers the primary steel frame, roof and wall panels, trim pieces, fasteners, and basic documentation like engineered drawings. You'll get the structural components needed to assemble the building envelope, but that's usually where it stops. Door and window openings are often included in the frame design, though the actual doors and windows themselves may be priced separately depending on the manufacturer.
For installed pricing, you can expect the foundation work, erection labor, and final assembly to be part of the square footage calculation. This includes setting anchor bolts, raising columns and rafters, attaching panels, and sealing the structure. Professional installers typically cover basic flashing and weatherproofing as standard elements of the installation process.
Common exclusions that add to your total
Site preparation almost never appears in base square footage pricing. Grading, clearing, and utility trenching fall outside the building cost itself, and those expenses vary dramatically based on your property conditions. A level lot with existing utilities costs far less to develop than raw land that needs extensive earthwork and service extensions.
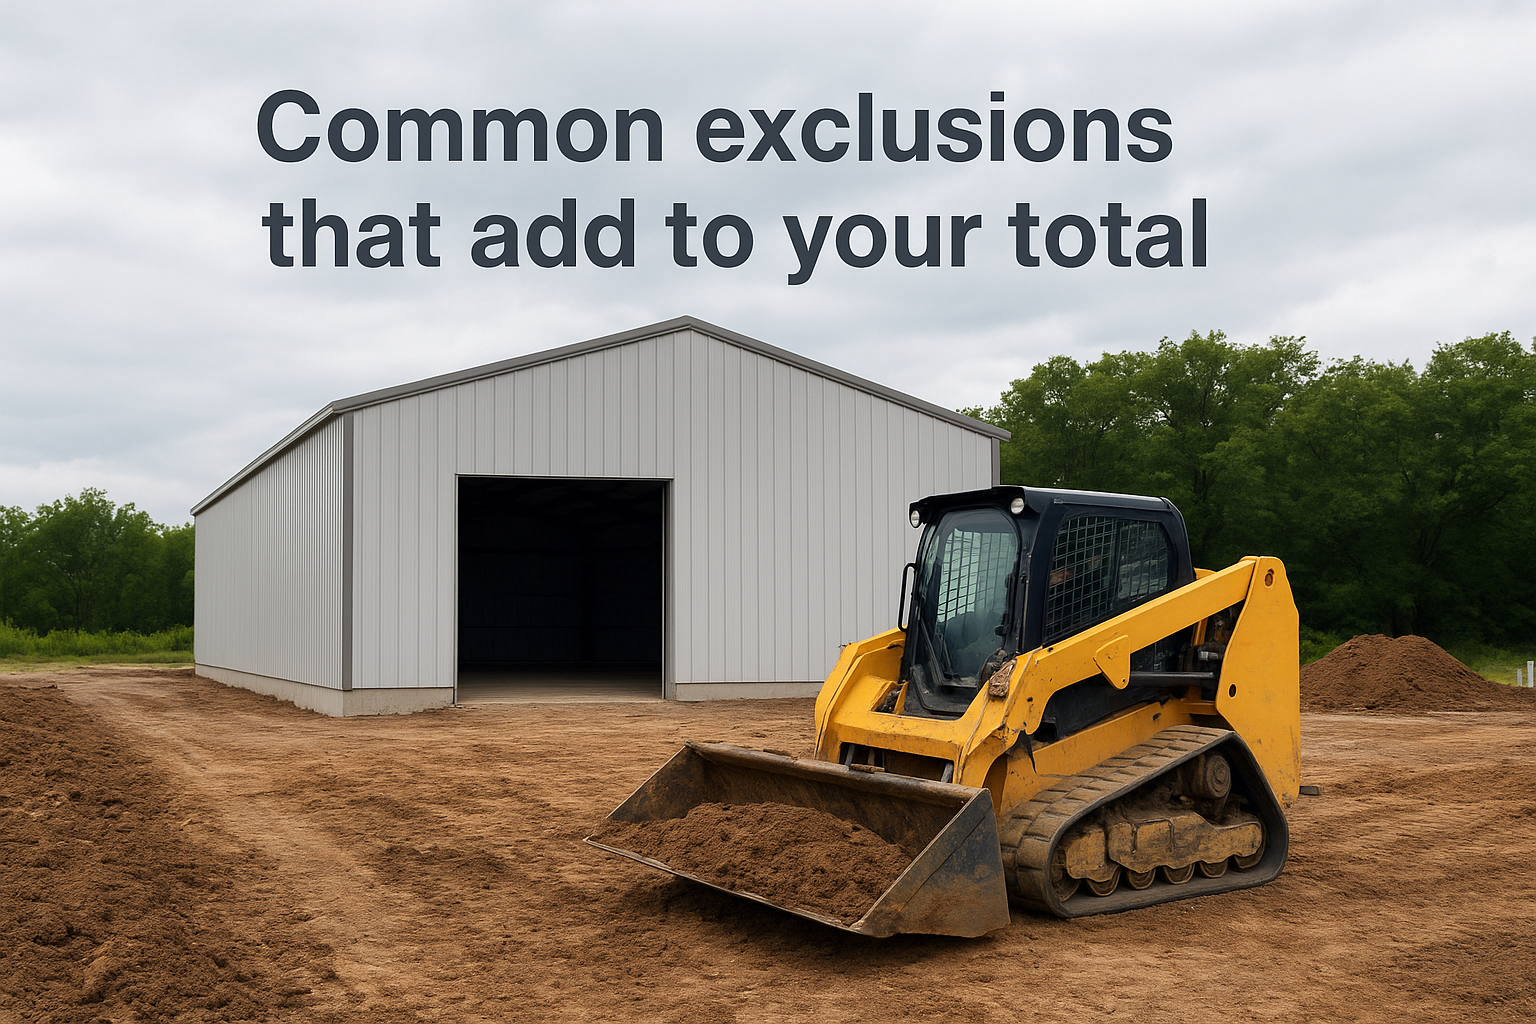
Concrete slabs represent another significant exclusion in most quotes. While some turnkey builders bundle the foundation into their pricing, many treat it as a separate item because thickness, reinforcement, and finishing requirements differ so widely. You might need a basic 4-inch residential slab or a heavy-duty 6-inch commercial foundation with fiber reinforcement and special coatings.
Foundation work typically adds $4 to $8 per square foot to your project budget, depending on thickness and site conditions.
Interior finishes rarely appear in shell building quotes. Insulation, drywall, electrical systems, plumbing, HVAC, and interior doors all come as add-ons unless you're working with a contractor who specifically quotes turnkey construction. Even then, you need to verify exactly which finishes and systems are included versus which remain your responsibility.
Variables that shift the calculation
Building complexity directly impacts pricing structures. A simple rectangular shop with one roll-up door costs less per square foot than a structure with multiple overhead doors, personnel entries, windows, and partitioned interior spaces. Each opening requires additional framing, headers, and trim work that increases both material and labor costs per square foot.
Local code requirements also affect what gets included in base pricing. Some jurisdictions require specific snow loads, wind ratings, or seismic engineering that add structural components without changing the building's size or appearance. Your contractor should account for these factors in the initial quote, but it's worth confirming that your location's code requirements are reflected in the pricing.
Customization level matters more than many buyers expect. Standard colors and configurations typically fall within base pricing, while custom paint colors, upgraded panel profiles, or specialized coatings add cost. The same applies to roof pitch variations and ceiling height increases beyond standard specifications.
2026 price ranges for kits, shells, and turnkey builds
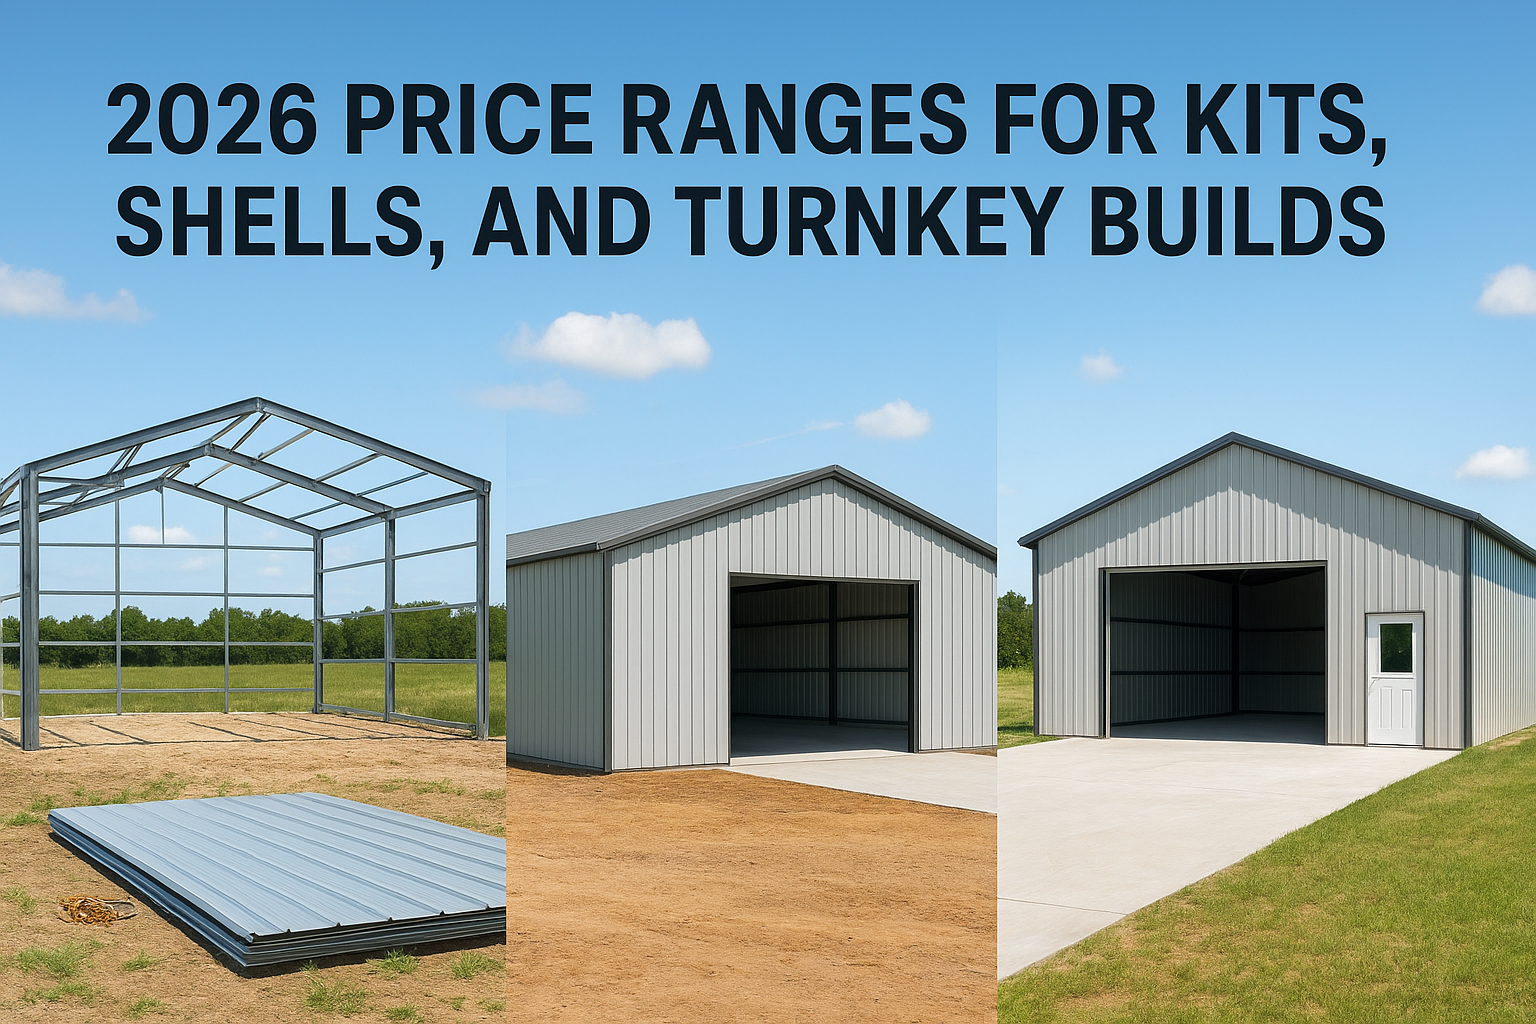
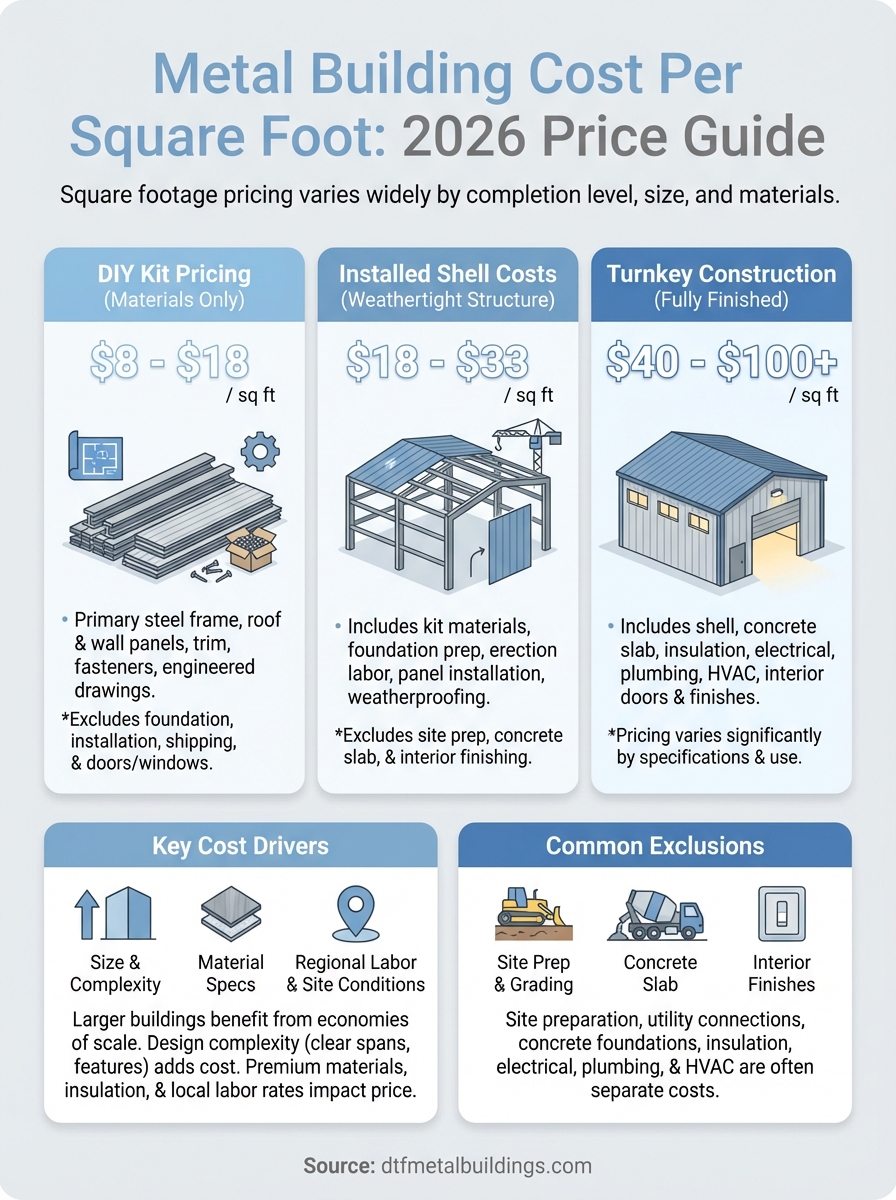
Current market conditions have stabilized metal building cost per square foot compared to the volatility seen in 2024 and 2025. You can now plan with more predictable numbers, though prices still vary based on building type and the level of completion you're purchasing. Kit-only pricing starts at the low end of the spectrum, while fully finished turnkey builds represent the upper range. Understanding these three pricing tiers helps you decide which approach fits your budget and capabilities.
DIY kit pricing
Steel building kits range from $8 to $18 per square foot for the materials alone in 2026. Basic agricultural buildings and simple storage structures fall at the lower end, while residential-grade kits with enhanced features cost more. A 30x40 shop kit (1,200 square feet) typically runs $9,600 to $21,600 for the complete package of framing, panels, and fasteners.
Premium kit manufacturers charge higher rates because they include better steel gauges, superior panel profiles, and more detailed engineering. You'll pay toward the upper range if you need certified wind or snow ratings beyond standard specifications. Shipping costs vary by distance from the manufacturer, adding $1 to $3 per square foot for most South Texas locations.
Installed shell costs
Professional installation adds $10 to $15 per square foot to your kit cost, bringing total shell pricing to $18 to $33 per square foot. This covers foundation prep, erection labor, panel installation, and basic weatherproofing. Your contractor handles the structural assembly and ensures code compliance, which matters for permitting and insurance requirements.
Installed shells typically cost 40% to 60% less than turnkey builds while providing a weathertight structure ready for interior work.
Regional labor rates drive significant variation in this category. Commercial-scale buildings often come in at lower per-square-foot rates because efficiency improves with size, while smaller residential structures carry higher installation costs relative to their footprint.
Turnkey construction pricing
Fully finished metal buildings run $40 to $100+ per square foot depending on interior specifications and building use. Basic warehouse spaces with concrete floors, minimal insulation, and standard lighting fall at the lower end. Residential barndominiums and high-spec commercial facilities with full HVAC, plumbing, finished interiors, and upgraded features push toward the upper range.
A 40x60 shop (2,400 square feet) finished with insulation, electrical service, LED lighting, and epoxy floor coating typically costs $96,000 to $144,000 as a turnkey project. Luxury residential metal buildings with full kitchen and bath installations, custom finishes, and premium systems can exceed $100 per square foot in 2026 market conditions.
What drives metal building cost per square foot
Several factors influence metal building cost per square foot, and understanding them helps you predict where your project will fall within the pricing ranges. Building size creates the most dramatic variation because larger structures benefit from economies of scale while smaller buildings carry proportionally higher costs for engineering, permitting, and mobilization. Your design choices, material specifications, and site conditions all contribute to the final number your contractor quotes.
Size and design complexity
Larger buildings cost less per square foot than smaller ones because fixed expenses get spread across more area. A 10,000-square-foot warehouse might cost $22 per square foot while a 1,200-square-foot shop runs $32 per square foot, even with similar specifications. You're paying for engineering, permits, equipment mobilization, and setup regardless of size, so those costs hit smaller projects harder on a per-square-foot basis.
Design complexity adds cost beyond basic rectangular structures. Clear span requirements that eliminate interior columns require heavier structural members and stronger connections. Buildings with multiple roof pitches, dormers, or architectural features need additional engineering and custom fabrication. Each partition wall, mezzanine level, or specialized opening increases both material requirements and installation labor without expanding the building's footprint.
Buildings with clear spans over 60 feet typically add $3 to $7 per square foot compared to structures with interior support columns.
Material specifications and performance
Steel gauge and panel quality directly affect pricing. 26-gauge panels cost less than 24-gauge or 22-gauge alternatives, but thinner materials may not meet your wind rating or longevity requirements. Commercial-grade components built to withstand 140 mph winds cost more than residential specifications designed for 90 mph ratings. Your insulation choice matters significantly as well, with spray foam adding $1.50 to $3 per square foot over basic fiberglass batts.
Coating systems and finish quality create additional cost variation. Standard painted panels come at base pricing, while premium Galvalume or specialty coatings add 10% to 20% to material costs. Energy-efficient options like reflective roof coatings or enhanced thermal barriers increase upfront expense but reduce long-term operating costs.
Regional labor and site conditions
Local labor rates vary across different markets and affect your total project cost substantially. South Texas installation rates differ from rates in major metropolitan areas or remote rural locations. Contractor availability during peak building seasons can push prices higher when demand exceeds supply.
Site conditions impact foundation requirements and preparation costs. Level, accessible lots with good soil need minimal prep work, while sloped terrain, poor drainage, or challenging access require additional grading and foundation engineering. Rocky or unstable soil conditions may necessitate deeper footings or specialized foundation systems that increase per-square-foot costs by $2 to $5 or more.
Real-world budget examples for common building sizes
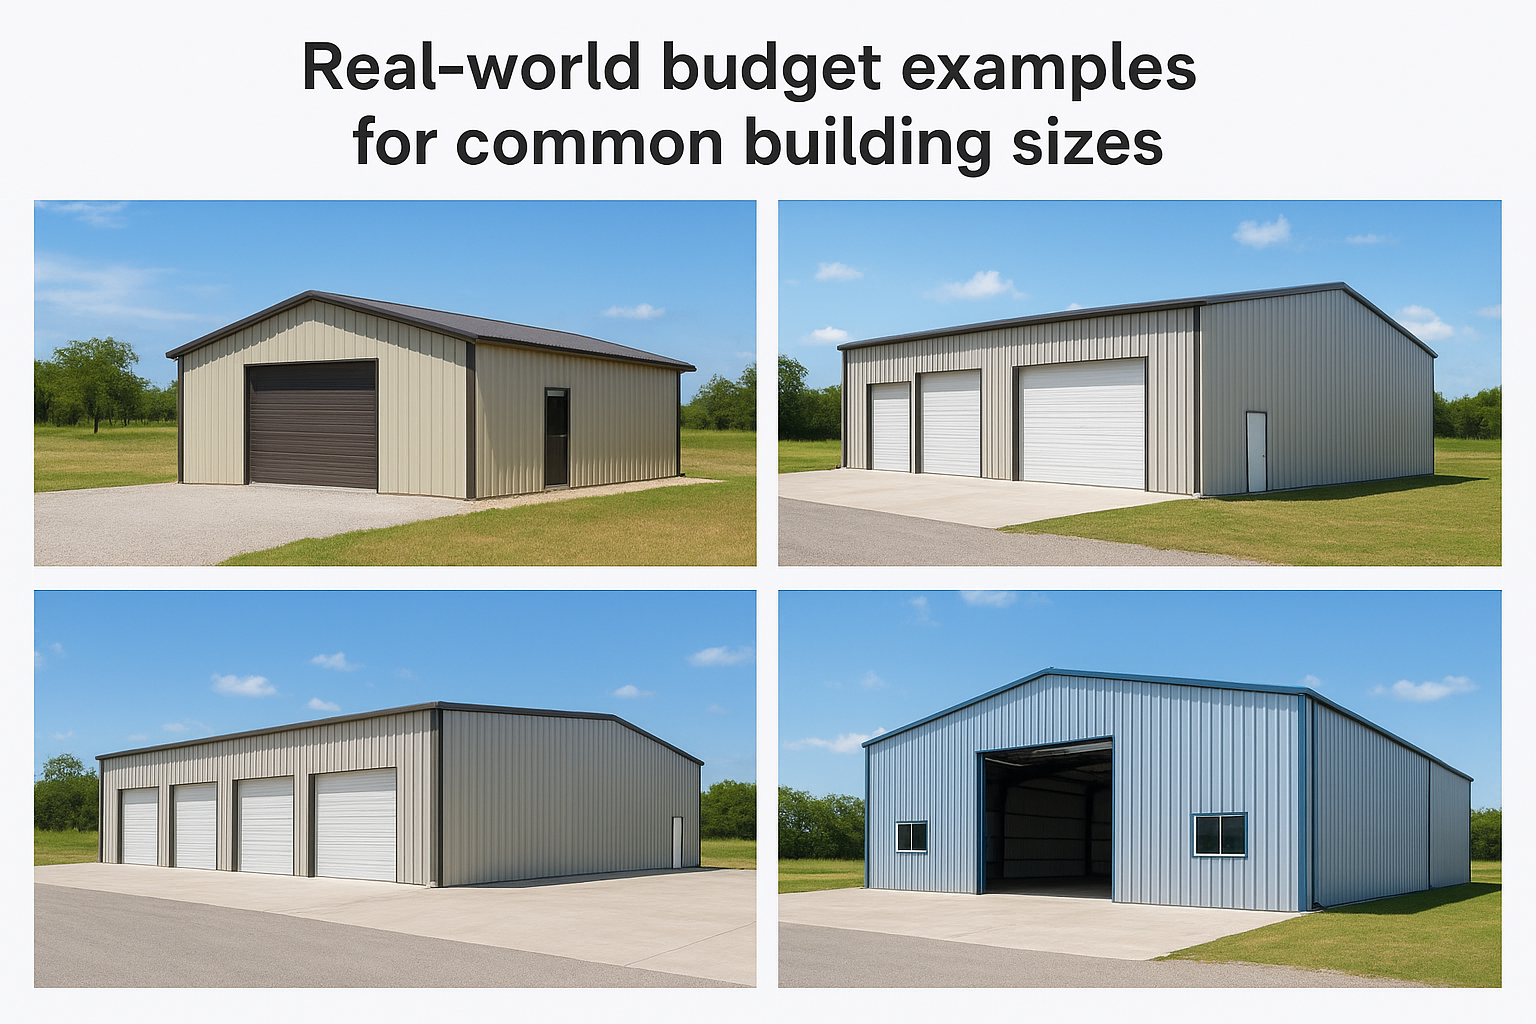
Actual project costs provide better planning tools than abstract per-square-foot figures alone. You need to see how metal building cost per square foot translates into total investment across different sizes and finish levels. These examples reflect 2026 pricing in the South Texas market and include the most common configurations we build for residential and commercial clients. Your specific project may vary based on customization, site conditions, and material choices, but these numbers give you realistic starting points for budget planning.
Small residential structures (30x40 to 40x60)
A 30x40 shop (1,200 square feet) costs $10,800 to $21,600 for a DIY kit alone. Add professional installation and you're looking at $21,600 to $39,600 for a weathertight shell. Finish it with spray foam insulation, electrical service, LED lighting, and a concrete slab, and your total reaches $48,000 to $72,000 for a fully functional workspace.
For a 40x60 residential garage or workshop (2,400 square feet), kit pricing runs $19,200 to $43,200. Installed shells cost $43,200 to $79,200, while turnkey construction with finished interiors, HVAC, and upgraded features ranges from $96,000 to $168,000. These buildings work well for equipment storage, hobby shops, or small business operations where you need climate control and full utility access.
Mid-size commercial buildings (60x80 to 80x100)
A 60x80 commercial structure (4,800 square feet) offers better per-square-foot value. Kit pricing falls between $38,400 and $86,400, with installed shells running $86,400 to $158,400. Turnkey builds with insulation, electrical systems, overhead doors, and office space cost $192,000 to $384,000 depending on interior specifications and equipment requirements.
Moving up to an 80x100 warehouse (8,000 square feet), your kit costs range from $64,000 to $144,000. Professional installation brings totals to $144,000 to $264,000 for the shell. Finished facilities with dock doors, office areas, restrooms, and full utilities typically run $320,000 to $640,000. Larger footprints reduce per-square-foot costs while providing the space most growing businesses need for operations and inventory.
Mid-size commercial buildings between 4,000 and 8,000 square feet typically offer the best balance of cost efficiency and functional space for expanding operations.
Large warehouse and industrial facilities (100x150+)
A 100x150 distribution center (15,000 square feet) represents serious commercial investment. Shell construction costs $270,000 to $495,000 with professional installation. Turnkey facilities with loading docks, heavy electrical service, commercial HVAC, and office space range from $600,000 to $1,200,000. These structures deliver the lowest per-square-foot rates due to economies of scale on materials and labor.
For operations requiring 150x200 manufacturing space (30,000 square feet) or larger, expect shell costs of $540,000 to $990,000. Finished industrial buildings with specialized systems, crane rails, and production infrastructure run $1,200,000 to $2,400,000. Clear span designs and heavy load capacities add cost but provide the flexibility manufacturers need for equipment layouts and workflow optimization.
How to estimate your project and compare bids
Getting accurate pricing requires more than calling a contractor and asking for a number. You need to provide detailed specifications and understand how to evaluate competing quotes fairly. The best estimates come from clear communication about your project scope, and the smartest bid comparison looks beyond the cheapest price. Professional contractors appreciate clients who do their homework because it leads to fewer misunderstandings and smoother projects.
Start with accurate measurements and specifications
You can't get reliable quotes without knowing exactly what you're building. Measure your desired footprint carefully and decide on clear span versus column-supported design, ceiling height, roof pitch, and the number and type of doors and windows. Write down your insulation requirements, electrical needs, and any special features like office space, restrooms, or equipment-specific accommodations. The more details you provide upfront, the more accurate your initial estimates will be.
Create a simple specification sheet that lists building dimensions, intended use, required wind and snow ratings, desired finishes, and utility needs. Include information about your site conditions such as slope, soil type, and utility access points. This document becomes your baseline for requesting comparable bids from different contractors.
Request itemized quotes from multiple contractors
Contact at least three licensed contractors and provide each one with identical specifications. Ask for itemized quotes that break down materials, labor, foundation work, and finishing costs separately rather than just a single total. This breakdown reveals what each contractor includes in their base pricing and what they consider add-ons.
Itemized bids help you identify which contractors are comparing metal building cost per square foot using the same assumptions about scope and inclusions.
Verify that each quote addresses the same project elements. One contractor might include concrete work and electrical rough-in while another quotes only the building shell. You can't compare a $30 per square foot bid against a $45 bid if they cover different scopes of work.
Compare beyond the bottom line
The lowest bid isn't always the best value. Check each contractor's licensing, insurance coverage, and references from similar projects. Ask about their warranty terms, typical project timeline, and payment structure to understand what you're actually getting for the quoted price.
Look at the steel specifications each contractor proposes. Gauge thickness, panel quality, and fastener types vary between quotes, and cheaper materials may not perform as well long-term. Compare the engineering certifications and whether each bid meets your local code requirements without additional fees. Factor in the contractor's reputation for staying on schedule and handling change orders fairly when making your final decision.
Ways to lower costs without cutting performance
You can reduce metal building cost per square foot significantly without sacrificing structural integrity or long-term durability. Smart decisions during the planning phase save thousands of dollars while still delivering a building that performs well for decades. The key is understanding which cost-cutting measures actually work and which ones create problems down the road. Strategic choices about timing, sizing, and labor allocation let you stay within budget while getting the quality you need.
Choose standard sizes and configurations
Buildings designed around manufacturer standard dimensions cost less than custom sizes. A 40x60 structure uses pre-engineered components that manufacturers produce in volume, while a 37x58 building requires custom cutting and fabrication. Stick with standard widths in 10-foot or 20-foot increments and lengths that match common bay spacing. Standard roof pitches and eave heights also reduce engineering costs and speed up production.
Simple rectangular designs eliminate the complexity that drives up pricing. You'll pay less for a single-pitch roof than for multiple roof lines or dormers. Minimize door and window openings to what you actually need, since each opening requires additional framing and labor. Selecting standard colors from the manufacturer's stock palette costs less than custom paint matching or specialty coatings.
Standard building configurations typically reduce total project costs by 15% to 25% compared to custom-dimensioned structures.
Time your purchase strategically
Contractors often offer better rates during slower seasons when their crews need work. Winter months in South Texas typically see less construction activity, and you might negotiate 5% to 10% savings on labor costs. Steel prices fluctuate based on market conditions, so watching trends and locking in pricing during dips can reduce your material expenses substantially.
Order your building kit early and take advantage of pre-season discounts that manufacturers offer. Some suppliers reduce prices in late fall for projects scheduled in the following spring. Building during off-peak times also means your contractor can dedicate more attention to your project rather than rushing between multiple jobs.
Do some work yourself
Handling site preparation yourself cuts costs if you have the equipment and capability. Grade the lot, clear vegetation, and dig utility trenches using your own equipment or rented machinery rather than paying contractor rates. You can also manage the concrete slab installation separately if you have relationships with concrete contractors who charge less than the metal building company's subcontractors.
Interior finishing work represents another opportunity for savings. Install your own insulation, run electrical conduit, and handle basic trim work if you have the skills. Professional contractors focus on the structural assembly while you tackle finishing tasks that don't require specialized licensing. This approach can reduce your total project cost by 20% to 30% depending on how much work you complete yourself.
Next steps
You now have the framework to plan your metal building project with realistic budget expectations. Understanding metal building cost per square foot across different completion levels helps you decide whether a DIY kit, installed shell, or turnkey build fits your timeline and capabilities. The pricing ranges and examples in this guide reflect current 2026 market conditions for South Texas construction, giving you solid numbers to work with as you move forward.
Your next move should be getting specific quotes based on your exact requirements. Reach out to licensed contractors with detailed specifications about your building size, intended use, and site conditions. Compare itemized bids carefully and ask questions about what each quote includes. At Droptine Metal Buildings, we provide free project estimates with 24-hour turnaround for property owners throughout our service area. Contact us today to discuss your project and get accurate pricing tailored to your needs.