Morton Buildings Pricing: 2026 Cost Per Sq Ft & Examples
· By DTF Metal Buildings · Metal Buildings
Morton Buildings Pricing: 2026 Cost Per Sq Ft & Examples
If you're researching Morton buildings pricing, you're likely trying to pin down actual numbers before committing to a major investment. Morton is one of the most recognized names in post-frame and steel construction, but their quotes can vary significantly based on size, design, and regional factors.
As a metal building contractor with over 15 years of experience in South Texas, we've worked alongside and competed with national brands like Morton. That perspective gives us firsthand insight into how pricing structures work across the industry, and where you might find better value for your budget.
This guide breaks down Morton's average costs per square foot, provides real project examples with price ranges, and explains what drives those numbers up or down. Whether you're planning a workshop, agricultural building, or commercial space, you'll walk away with the information you need to make an informed decision.
What Morton Buildings pricing includes
When you request a Morton Buildings quote, you're getting a comprehensive package that goes beyond just the metal or steel frame. Most quotes include the engineered building shell, professional installation, and a warranty that covers both materials and labor. Understanding what's bundled into Morton buildings pricing helps you compare apples to apples when shopping around.
Building shell and structural components
Your base quote typically covers the structural steel frame, exterior metal panels, roof system, and all necessary fasteners. Morton uses engineered post-frame construction for many projects, which means you're paying for load-bearing posts set in concrete rather than a traditional concrete slab foundation. This construction method can reduce upfront costs, but it's not the only factor in your total price. The frame design, gauge of steel panels, and truss spacing all influence what you'll pay per square foot.
Site preparation and foundation work
Morton's pricing may or may not include site grading and concrete work, depending on your location and the complexity of your lot. You'll often see separate line items for concrete footings, perimeter grading, and gravel placement in your quote. If your property has significant slope or requires extensive dirt work, expect additional charges. Some quotes bundle basic site prep, while others treat it as an add-on service that adjusts based on soil conditions and accessibility.
Foundation requirements can add 15-30% to your base building cost, especially on uneven terrain or areas with poor drainage.
Optional upgrades and customizations
Standard quotes typically assume basic finishes, but most buyers add insulation packages, overhead doors, and interior framing after seeing the base price. Morton offers upgrade options like spray foam insulation, commercial-grade doors, and finished interior walls that significantly affect your final investment. You'll also see pricing for windows, walk-in doors, and electrical rough-ins as separate selections. These customizations can double your cost per square foot compared to a bare shell, so clarify what's included before comparing builder quotes.
2026 cost per square foot ranges
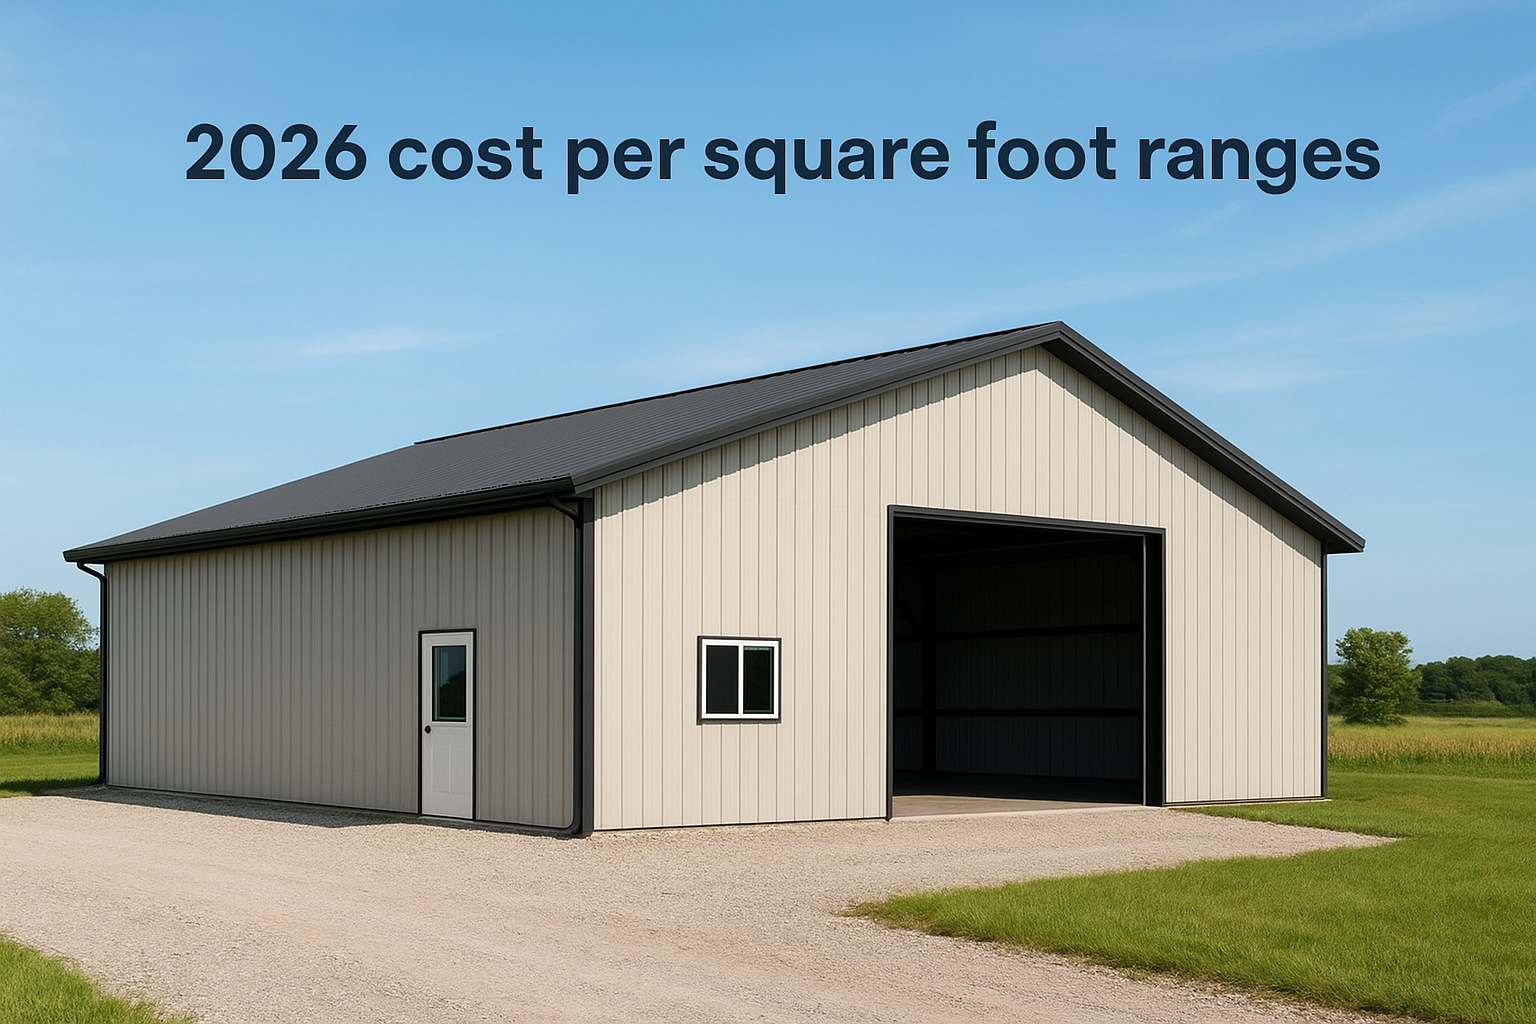
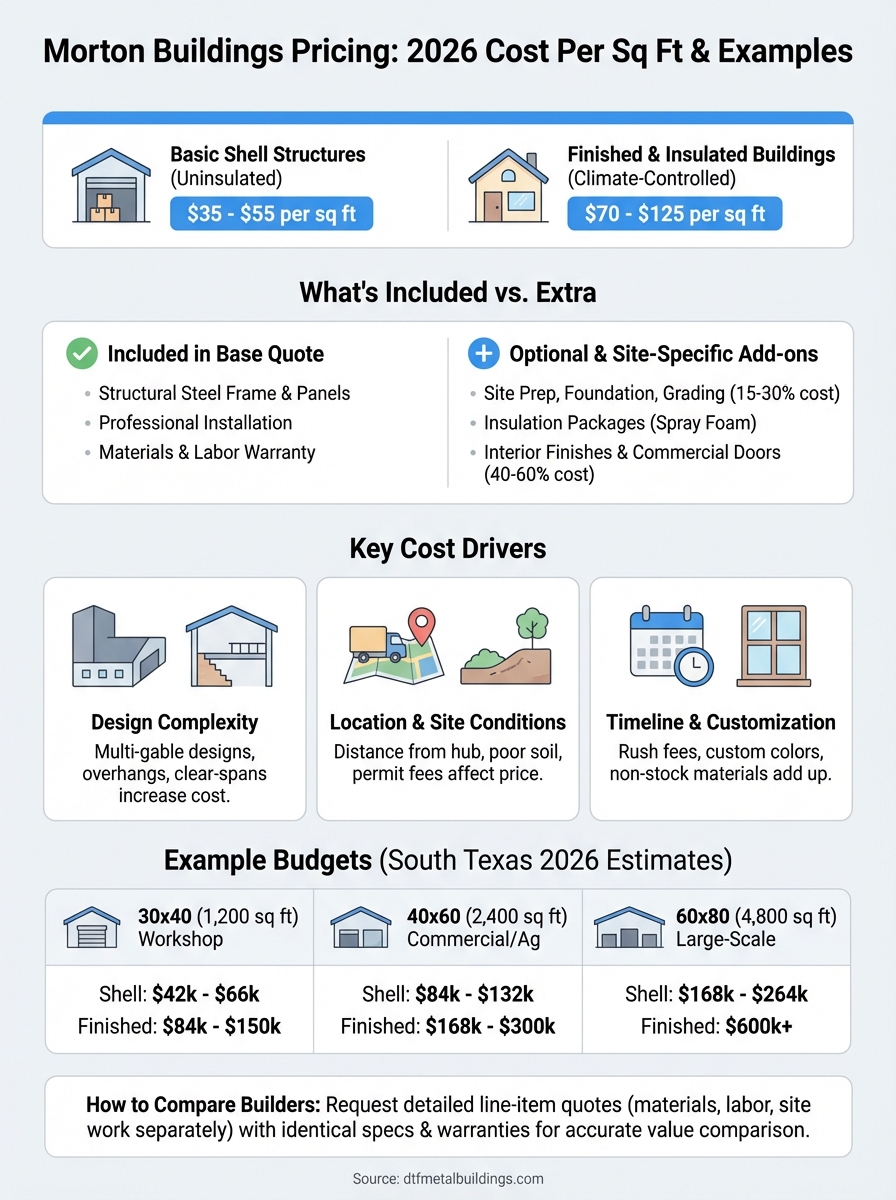
Morton buildings pricing in 2026 typically ranges from $35 to $125 per square foot, depending on whether you're buying a basic shell or a fully finished structure. These costs reflect national averages across residential, agricultural, and commercial applications, though your location and specific requirements will shift where you land in that spectrum. Understanding these baseline ranges helps you set realistic expectations before requesting a formal quote.
Basic shell structures
You'll find the lower end of Morton's pricing for uninsulated post-frame shells designed primarily for storage or equipment housing. These buildings typically cost $35 to $55 per square foot and include the structural frame, roof panels, sliding doors, and basic exterior finish. Agricultural buildings and simple workshops fall into this category when you're prioritizing covered space over climate control or finished interiors.
Finished and insulated buildings
Once you add insulation, interior finishes, and upgraded doors, your cost jumps to $70 to $125 per square foot for Morton projects. This range applies to climate-controlled workshops, commercial spaces, and barndominiums where you need a functional interior environment. Premium finishes like spray foam insulation, commercial overhead doors, and interior wall systems push you toward the higher end of this bracket.
Insulation and interior finishes account for 40-60% of the total project cost beyond the basic building shell.
Cost drivers that change your quote
Morton buildings pricing fluctuates significantly based on factors you control and conditions specific to your property. Your building size matters, but the quote adjustments come from design complexity, location variables, and timing decisions that can swing your cost per square foot by 30% or more. Recognizing which factors push your price up gives you leverage when refining your project scope or negotiating with contractors.
Building complexity and design features
Square structures with simple roof lines cost less than L-shaped buildings or multi-gable designs that require additional engineering. You'll pay more when your plans include mezzanine levels, overhead crane systems, or unusual clear-span requirements that demand heavier structural components. Each additional corner, roof valley, or interior partition increases both material costs and labor hours compared to a basic rectangular shell.
Geographic location and site conditions
Your distance from Morton's regional supply hubs affects delivery charges and crew travel costs built into your quote. Sites with poor soil conditions require deeper footings or specialized foundation systems that add thousands to your project budget. Local building codes also drive costs, as some jurisdictions mandate specific wind ratings, snow loads, or permit fees that vary by county.
Regional labor rates and permit requirements can create 20-40% price differences between neighboring states for identical building specifications.
Project timeline and customization level
Rush projects often carry premium scheduling fees when you need faster turnaround than standard lead times. Standard color selections and door configurations keep costs down, while custom paint finishes, specialty hardware, and unique window placements trigger upcharges for non-stock materials.
Example budgets for common building sizes
Real project examples help you translate Morton buildings pricing from per-square-foot rates into actual dollar figures for your specific needs. These budgets reflect 2026 pricing for typical configurations in the South Texas region, though your location and customization choices will adjust these ranges. You can use these numbers as starting points when planning your investment or comparing quotes from multiple contractors.
30×40 workshop or garage
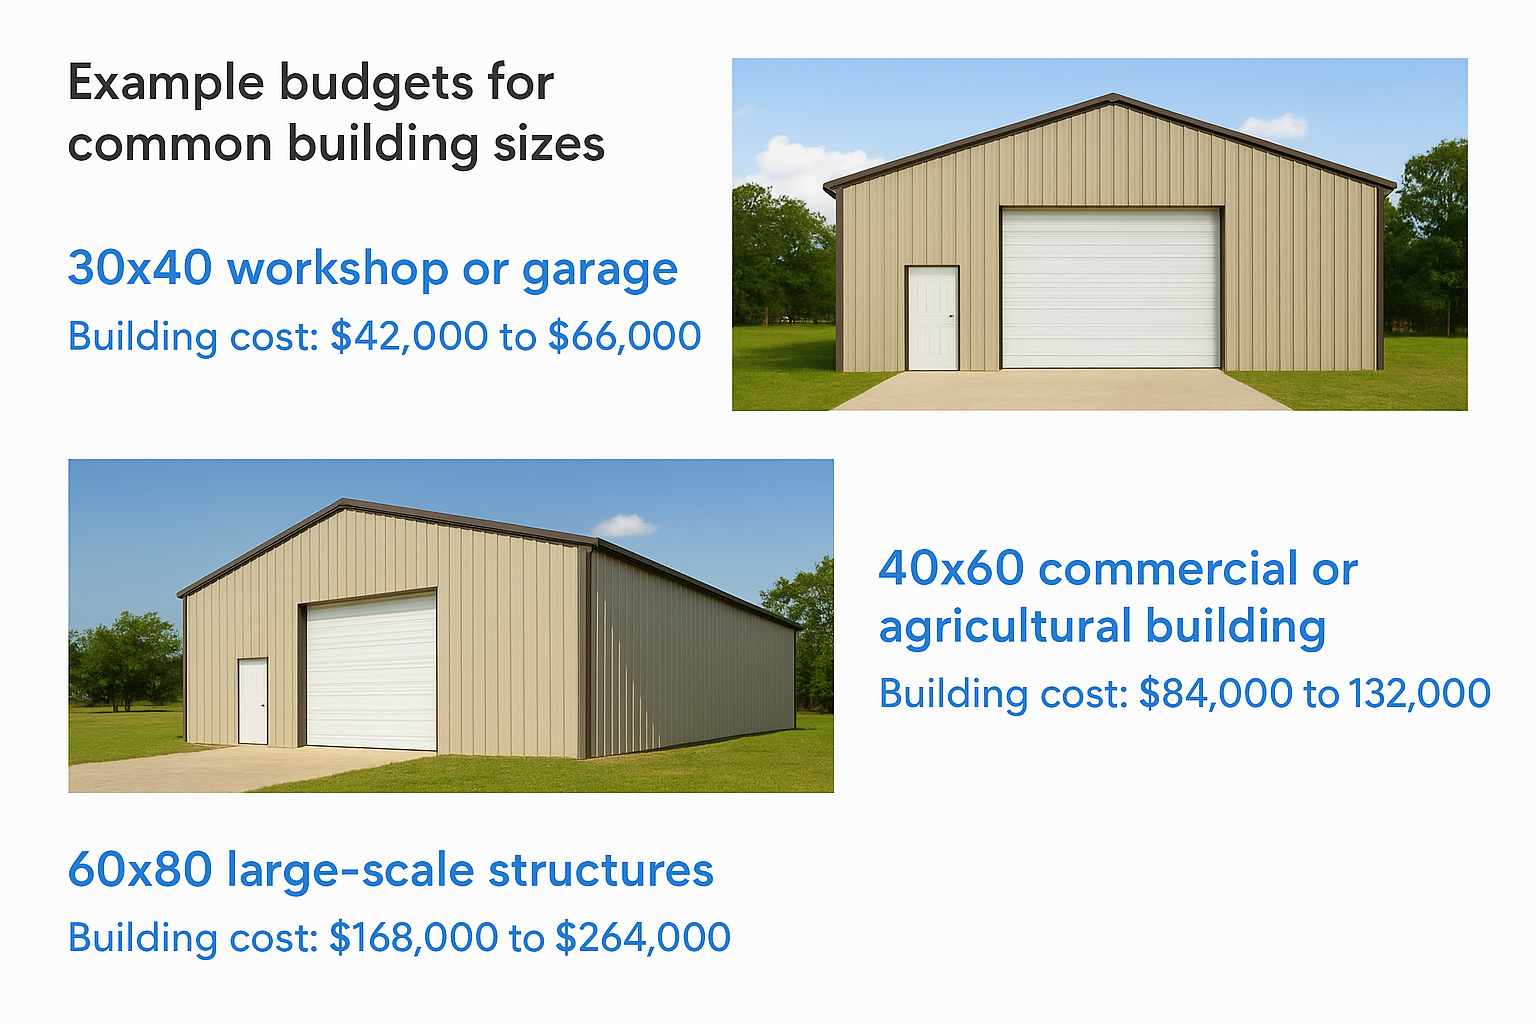
A basic 30×40 building (1,200 square feet) typically runs $42,000 to $66,000 for an uninsulated shell with one overhead door and minimal finishes. Adding insulation, concrete flooring, and upgraded doors pushes your total to $84,000 to $150,000 for a finished space. This size works well for residential garages, small workshops, or equipment storage where you need functional space without excessive square footage.
40×60 commercial or agricultural building
You'll spend $84,000 to $132,000 for a basic 40×60 structure (2,400 square feet), while finished builds reach $168,000 to $300,000 depending on interior requirements. Agricultural buildings at this size often stay on the lower end, while climate-controlled commercial spaces demand premium finishes that increase costs substantially.
A 2,400-square-foot building with full insulation and interior walls typically costs twice as much as the same shell without climate control features.
60×80 large-scale structures
Large 60×80 buildings (4,800 square feet) start around $168,000 to $264,000 for basic shells and can exceed $600,000 with extensive customization. These structures suit warehousing operations, manufacturing facilities, or multi-purpose commercial spaces requiring significant clear-span areas.
How to compare Morton to local metal builders
Getting accurate comparisons between Morton buildings pricing and local contractors requires you to request quotes with identical specifications for building size, materials, and finishes. National brands like Morton bring established systems and warranty programs, while regional metal builders often offer lower costs and faster project timelines because they eliminate corporate overhead and long-distance logistics.
Request detailed quotes with identical specifications
You need line-item breakdowns that separate materials, labor, and site work rather than lump-sum estimates when comparing builders. Specify the same building dimensions, door configurations, insulation requirements, and finish standards across all quotes you solicit. Local contractors frequently use different construction methods than Morton's post-frame approach, so ask each builder to explain how their structural system affects long-term durability and maintenance costs.
Price differences of $15-30 per square foot between national brands and local builders often reflect overhead costs rather than material quality differences.
Evaluate warranty coverage and installation guarantees
Morton provides comprehensive warranties covering both materials and workmanship through their national network, while local builders typically offer shorter coverage periods tied to their business longevity. Check whether your local contractor carries proper licensing, insurance, and bonding that protects you if issues arise during or after construction.
Next steps for your building budget
Now that you understand morton buildings pricing benchmarks and comparison factors, your next step is to collect multiple quotes with identical specifications from both national brands and local contractors. Request detailed breakdowns that separate materials, labor, site preparation, and optional upgrades so you can compare actual value rather than headline numbers. Most builders provide quotes within 24-48 hours for standard projects.
Your timeline matters when planning your budget. Steel prices fluctuate with market conditions, and booking during slower construction seasons (typically late fall through early winter) can yield better pricing and more flexible scheduling. Local metal building contractors often deliver faster project timelines and more customization options compared to national chains operating through regional franchises.
If you're planning a metal building project in South Texas, contact our team for a detailed quote based on your specific needs. We provide transparent pricing, licensed construction backed by 15+ years of regional experience, and 24-hour quote responses.