What Is a Barndominium? Costs, Pros & Cons + Floor Plans
· By DTF Metal Buildings · Metal Buildings
What Is a Barndominium? Costs, Pros & Cons + Floor Plans
If you've been researching housing alternatives, you've likely wondered what is a barndominium. Simply put, it's a metal-framed building that functions as a residence, often combining living quarters with workspace, garage, or storage under one roof. These structures are becoming a popular choice for Texas property owners who want durable construction without the traditional home price tag.
At Droptine Metal Buildings, we've constructed custom barndominiums across South Texas for over 15 years. Our clients choose these buildings for their versatility and long-term value, whether they need a full-time residence, a weekend ranch retreat, or a home with attached workshop space.
This guide breaks down everything you need to know: construction materials and methods, costs compared to stick-built houses, the real pros and cons, and floor plan options to consider. By the end, you'll have a clear picture of whether a barndominium fits your property and lifestyle.
Why barndominiums keep growing in popularity
The barndominium trend continues to accelerate across Texas and rural America because these buildings solve practical housing challenges that traditional construction struggles to address. Property owners are discovering that metal-framed residential structures offer financial advantages and lifestyle benefits that stick-built homes can't match at the same price point.
Lower construction costs per square foot
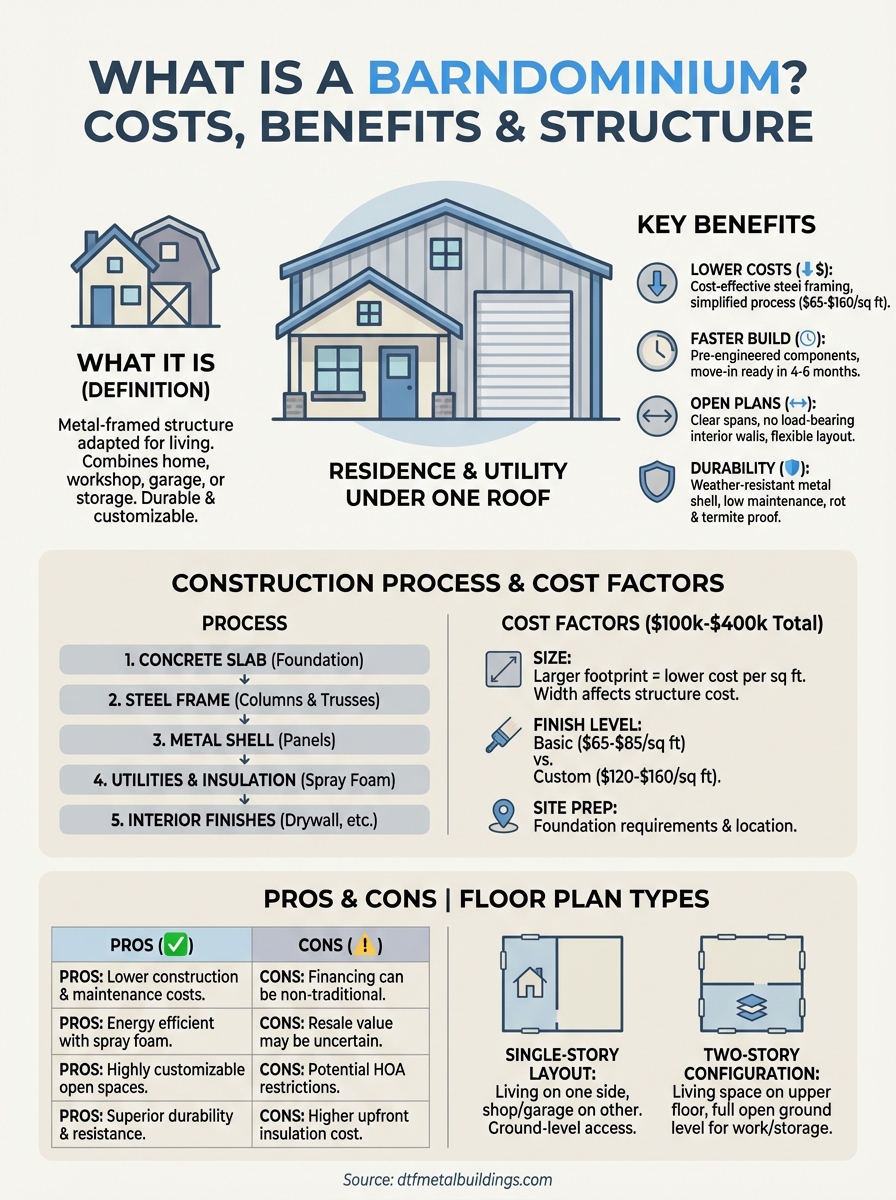
You'll spend significantly less building a barndominium than a conventional house of the same size. Steel framing costs less than wood framing, and the simplified construction process reduces labor expenses throughout the project. Most barndominium builds range from $65 to $160 per square foot, while traditional home construction in South Texas typically starts at $150 per square foot and climbs much higher for custom features.
When you factor in construction speed and reduced material waste, a barndominium can deliver 30-40% cost savings compared to a traditional house with the same square footage.
The metal shell provides weather-resistant protection without the ongoing maintenance that wood siding and conventional roofing demand. Property owners appreciate that they're not replacing rotted trim boards or repainting exterior surfaces every few years.
Faster build times than traditional homes
Your barndominium can be move-in ready in four to six months from the day you break ground. Traditional stick-built construction typically takes eight to twelve months, and weather delays can push that timeline even further. Metal building components arrive pre-engineered, which means your contractor spends less time on structural framing and more time on interior finishes.
This speed matters if you need housing quickly or want to minimize construction loan interest. Every month you shave off the build schedule reduces your carrying costs and gets you into your property sooner.
Open floor plans with customization options
Metal framing eliminates the need for load-bearing interior walls, giving you complete freedom to design your living space. You can create 30-foot clear spans without columns or supports interrupting your floor plan. Understanding what is a barndominium means recognizing this structural advantage that conventional framing can't replicate without expensive engineered beams.
Your layout can include workshop space, vehicle storage, and living quarters under one roof, all protected by the same metal structure. This flexibility appeals to ranchers, business owners, and anyone who values multipurpose space over traditional room divisions.
What a barndominium is and how it's built
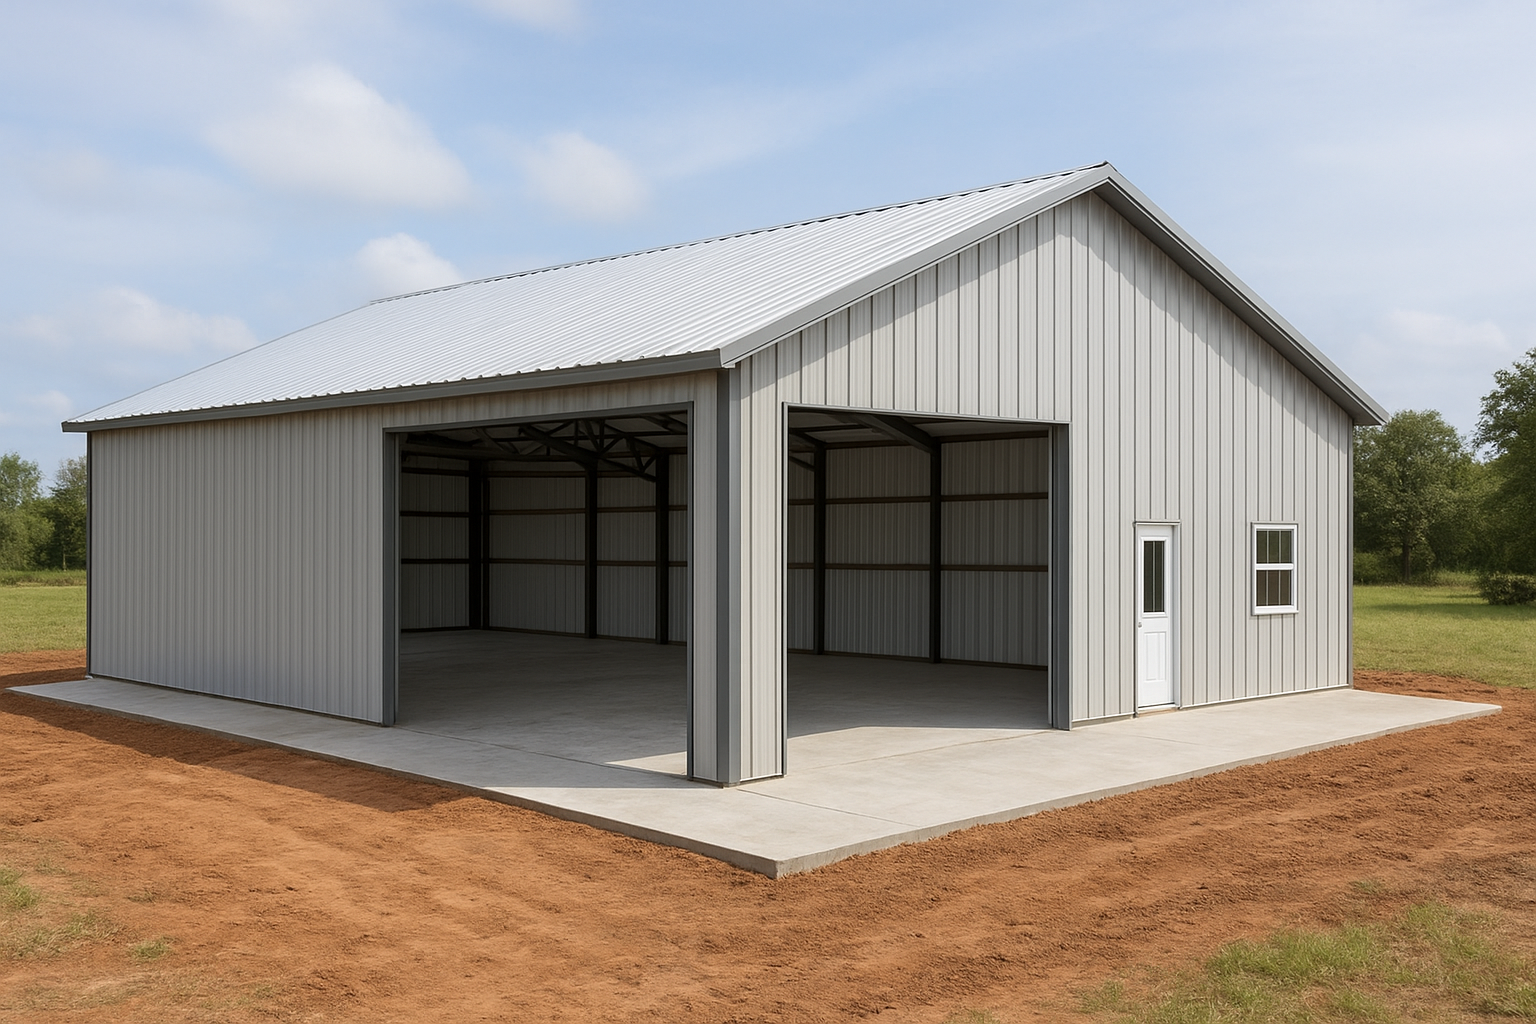
When you ask what is a barndominium at a construction level, you're looking at a post-frame or rigid-frame metal structure adapted for residential use. The building relies on steel columns and engineered trusses that support metal siding and roofing, creating a weatherproof shell. Inside that shell, you add traditional residential components like plumbing, electrical systems, insulation, and interior finishes that transform the space into a livable home.
The steel frame foundation
Your barndominium starts with a concrete slab foundation that's typically four to six inches thick with reinforced wire mesh. This slab serves as both your structural base and your finished floor in many designs. Steel columns anchor directly into the concrete at predetermined intervals, usually 10 to 20 feet apart depending on your building width and local wind load requirements.
The rigid frame design means you won't see the maze of interior walls that traditional houses require for structural support. Your contractor bolts horizontal girts between the columns to create attachment points for metal panels on the exterior walls. This framework goes up in days rather than weeks, giving you a secure structure that can withstand high winds and severe weather.
The construction process from ground up
Once your steel shell stands complete with roof panels installed, your general contractor brings in trades to run utilities through the open interior space. Electricians pull wire without drilling through studs, and plumbers route lines with minimal obstacles. You then add spray foam insulation directly against the metal panels before installing interior walls, which can be drywall, shiplap, or any finish material you prefer.
The metal shell protects interior work from weather delays, allowing your finish crew to work continuously regardless of rain or wind conditions outside.
This sequence reduces construction time because multiple trades can work simultaneously in different sections of your open space.
How much a barndominium costs and what drives price
Understanding what is a barndominium includes knowing the financial commitment involved. You can expect to spend $100,000 to $400,000 for a complete turnkey build, with most South Texas projects landing between $150,000 and $250,000 for a 2,000-square-foot structure. Your final price depends on three main factors: the building's size, your interior finish selections, and site-specific preparation requirements.
Size and square footage
Your total square footage directly determines your base construction cost because you're paying for both the metal shell and the interior space it encloses. A 1,500-square-foot barndominium typically costs $97,500 to $240,000, while a 3,000-square-foot structure runs $195,000 to $480,000. Larger buildings benefit from economies of scale since the metal framing cost per square foot decreases as your footprint increases.
Your barndominium's width affects pricing more than length because wider spans require heavier steel columns and larger roof trusses to maintain structural integrity.
Buildings over 50 feet wide need engineered trusses and reinforced framing that add $8,000 to $15,000 to your base cost compared to narrower designs.
Interior finish level
Your finish choices create the widest price variation in any barndominium project. Basic finishes with standard drywall, laminate countertops, and builder-grade fixtures keep costs near $65 to $85 per square foot. Custom finishes including hardwood floors, granite counters, and designer lighting push costs to $120 to $160 per square foot. You control this expense by selecting materials that match your budget while still creating the living environment you want.
Spray foam insulation adds $1.50 to $3.50 per square foot but reduces your long-term energy costs by 30 to 50 percent compared to traditional fiberglass batts.
Pros and cons to weigh before you commit
Understanding what is a barndominium means evaluating both the benefits and limitations before you invest. These structures offer significant advantages in cost and durability, but they also come with specific challenges that don't affect traditional home construction. Your decision should account for both your immediate needs and your long-term plans for the property.
Major advantages you'll gain
Your barndominium delivers lower construction costs than conventional housing while providing comparable or superior living space. The metal shell resists termites, rot, and fire better than wood framing, which translates to reduced insurance premiums and minimal exterior maintenance over decades. You won't spend weekends painting siding or replacing damaged trim boards.
The open floor plan flexibility lets you reconfigure interior spaces without removing load-bearing walls. You can add workshop areas, extra garage bays, or storage sections that would cost $40,000 to $60,000 as separate structures. Energy efficiency improves dramatically when you install spray foam insulation, cutting your monthly utility bills by 30 to 50 percent compared to traditional homes with fiberglass insulation.
Potential drawbacks to consider
Your financing options narrow because some lenders classify barndominiums as non-traditional construction. You'll need to work with banks experienced in agricultural or commercial lending, which may require larger down payments than conventional mortgages. Resale value remains uncertain in many markets since buyers unfamiliar with metal buildings may hesitate compared to traditional houses.
Metal buildings require professional insulation and interior finishes to prevent condensation issues and achieve comfortable indoor temperatures year-round.
You'll face higher upfront insulation costs to create proper thermal barriers, and some homeowners associations prohibit metal exterior finishes in residential neighborhoods.
Common barndominium floor plans and layout ideas
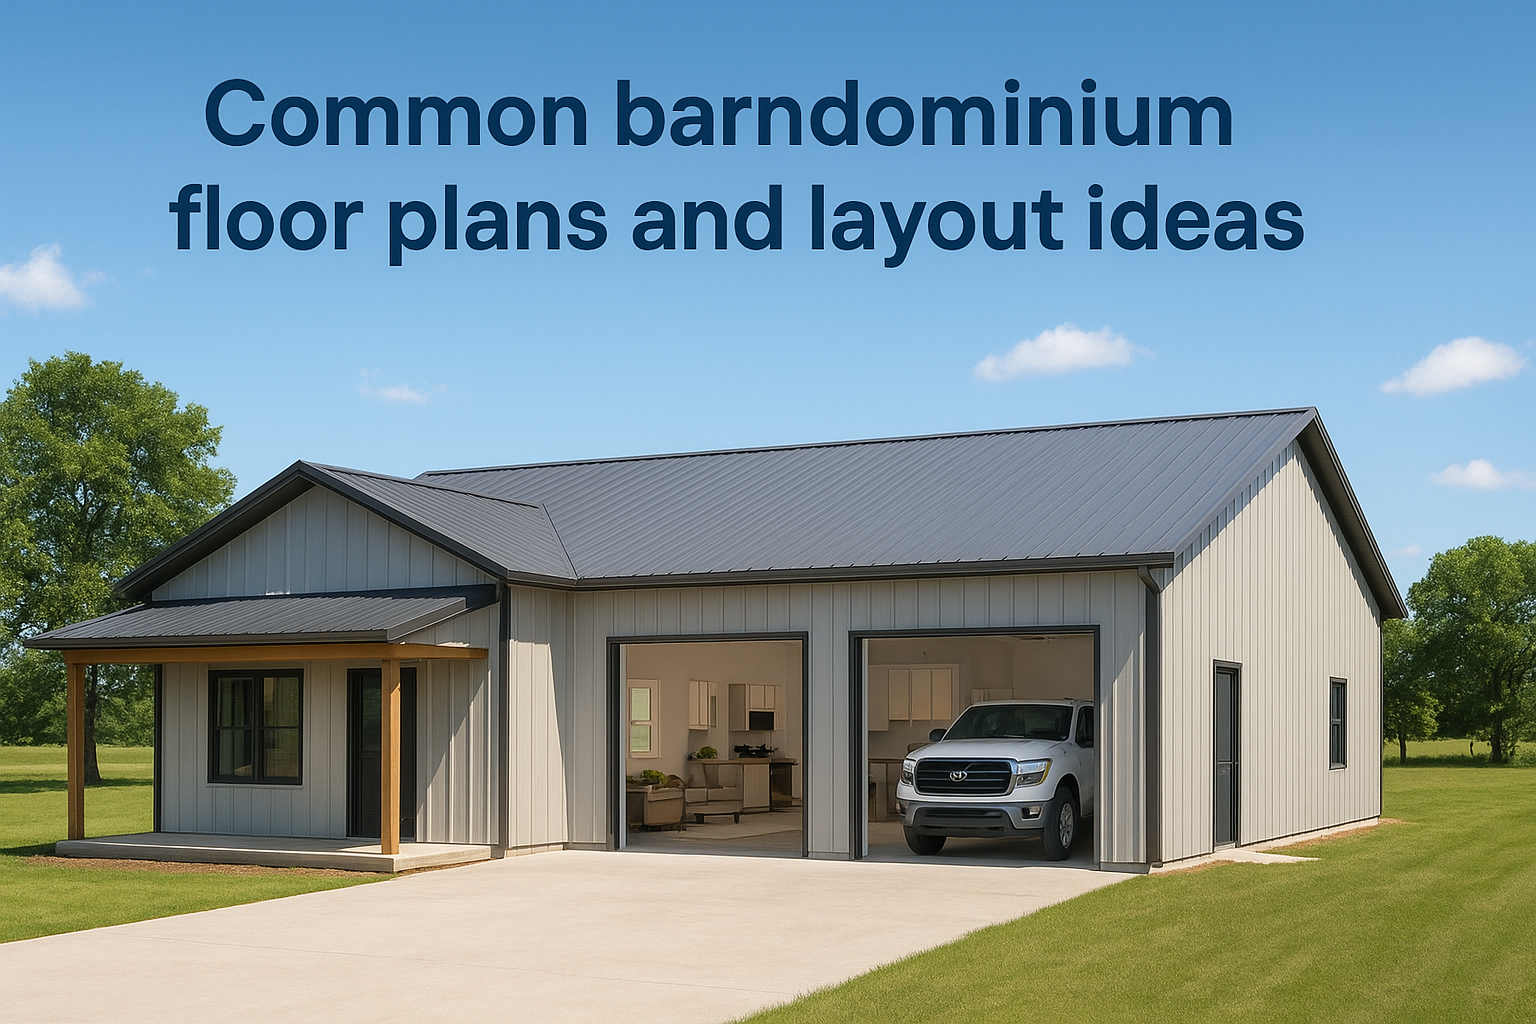
Your barndominium layout depends on how you plan to use the space and whether you need dedicated areas for vehicles, equipment, or business operations. Most designs fall into two categories: single-story open concepts that maximize ground-level accessibility, or two-story configurations that separate living quarters from workspace. Knowing what is a barndominium helps you understand why these floor plans work better than traditional room divisions in a metal structure.
Traditional single-story layouts
Your single-story barndominium typically features living quarters on one end and garage or workshop space on the other, separated by a common wall with direct interior access. The residential section includes two to four bedrooms, two bathrooms, and an open kitchen-living area that takes advantage of the clear-span ceiling height. This design works well if you need ground-level accessibility and want to avoid stairs.
Most single-story plans range from 1,500 to 2,500 square feet for the living area, with an additional 600 to 1,200 square feet dedicated to vehicle or equipment storage. You can configure the residential space with minimal hallways since the metal frame doesn't require load-bearing walls between rooms.
Two-story configurations with living quarters above
Your two-story design places all living space on the second floor while keeping the entire ground level open for vehicles, tools, or business operations. This configuration maximizes your usable square footage without expanding your building's footprint, which reduces site preparation costs and property tax assessments in many counties.
Two-story barndominiums give you complete separation between residential life and work activities, with no shared walls or noise transfer between levels.
The upper floor typically includes three bedrooms, two bathrooms, and combined living-kitchen areas with exterior stairs or an interior stairwell for access.
Next steps
You now understand what is a barndominium and how these metal-framed residential structures deliver cost savings, durability, and design flexibility that traditional homes struggle to match. Your decision comes down to whether the open-concept living and multipurpose space align with your property needs and lifestyle goals.
Droptine Metal Buildings has constructed custom barndominiums across South Texas for over 15 years, helping property owners navigate every decision from foundation to finish. Our team provides accurate quotes within 24 hours and manages your project from initial design through final inspection, ensuring your structure meets all local building codes and quality standards.
Contact us today to discuss your barndominium project. We'll review your property, answer specific questions about construction timelines and material options, and provide a detailed estimate based on your exact specifications. Your custom metal building starts with a conversation about what you need and how we can deliver it.