What Is a Slab Foundation? Pros, Cons, and Comparisons
· By DTF Metal Buildings · Metal Buildings
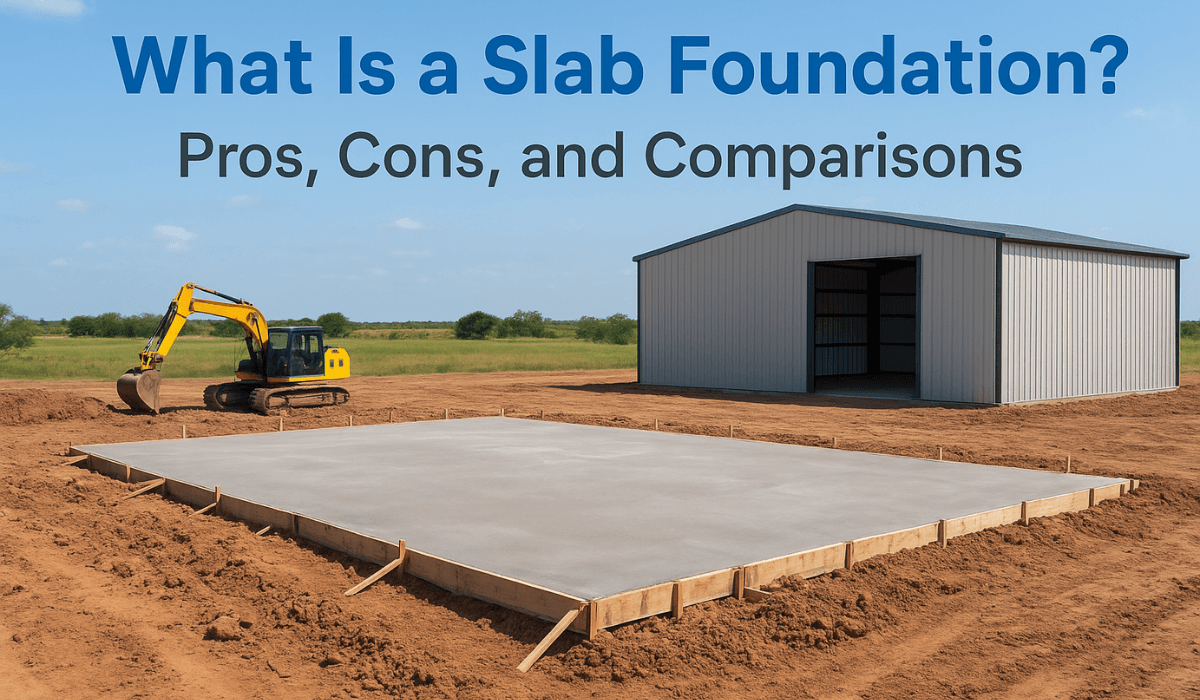
What Is a Slab Foundation? Pros, Cons, and Comparisons
Before you build a metal workshop, barndominium, or commercial warehouse, you need to address one critical decision: the foundation. Understanding what is a slab foundation helps you determine whether this popular option suits your project, your land, and your budget. For property owners across South Texas, where soil conditions and climate play a major role in construction choices, this decision carries real weight.
A slab foundation is a single layer of concrete poured directly on the ground, creating a solid base for your structure. It's one of the most common foundation types for metal buildings, garages, and residential construction in regions with mild climates and stable soil, exactly the conditions found throughout much of our service area around Natalia, Texas.
At Droptine Metal Buildings, we've spent over 15 years constructing steel structures on various foundation types. We've seen firsthand how the right foundation choice affects a building's longevity, cost, and performance. This guide breaks down how slab foundations work, their advantages and drawbacks, and how they compare to crawl spaces and basements, so you can make an informed decision before breaking ground.
Why the foundation type matters
Your foundation represents the literal bedrock of your construction project. Once you pour concrete and begin building, changing your mind becomes prohibitively expensive, if not impossible. The foundation type you select impacts everything from upfront costs to how well your structure withstands decades of South Texas weather, soil movement, and daily use.
Initial cost vs long-term value
Foundation expenses account for 10-15% of your total building budget, making this decision one of your largest financial commitments. You might save money choosing a cheaper foundation option, but that choice could cost you thousands in repairs, moisture damage, or structural issues down the road. Metal buildings require stable, level bases to maintain structural integrity, and a poorly chosen foundation compromises the entire investment.
The foundation you select also determines your utility installation costs. Plumbing, electrical systems, and HVAC components need specific foundation configurations. A slab foundation, for instance, requires you to plan all underground utilities before pouring concrete, while other foundation types offer more flexibility but at higher construction costs. Understanding what is a slab foundation helps you weigh these tradeoffs intelligently.
A foundation isn't just concrete. It's the structural element that protects your investment from the ground up.
Soil and climate compatibility
South Texas presents unique geological challenges that directly affect foundation performance. Our region's expansive clay soils shrink during dry spells and swell when moisture returns, creating movement that can crack improperly designed foundations. Temperature fluctuations and rainfall patterns in our climate make certain foundation types more suitable than others for long-term stability.
Your property's specific soil composition, drainage patterns, and elevation determine which foundation type performs best. A soil test reveals load-bearing capacity and identifies potential issues like high water tables or unstable subsoil. These factors might make a slab foundation ideal for one property while requiring a different approach for land just miles away.
Future expansion and modifications
Today's workshop might become tomorrow's expanded facility. Your foundation choice impacts how easily you can add rooms, extend your building, or install additional features later. Slab foundations offer simplicity but limit your access to underground areas for future utility upgrades or structural modifications.
Consider whether you'll need accessible plumbing for future bathrooms, additional electrical capacity for equipment upgrades, or specialized drainage systems. Some foundation types accommodate these changes more gracefully than others. Planning ahead saves you from expensive retrofitting or discovering your foundation prevents the improvements you eventually need.
How a slab foundation is built
Understanding what is a slab foundation requires knowing the construction process. The entire procedure typically takes three to seven days from start to finish, depending on your site conditions and the building's size. Professional contractors follow a specific sequence to ensure your foundation meets load requirements and local building codes, creating a solid base that will support your metal building for decades.
Site preparation and grading
Your contractor begins by clearing vegetation, debris, and topsoil from the building footprint, extending several feet beyond the planned structure's edges. They then grade the area to establish proper drainage away from the foundation, preventing water accumulation that could undermine stability. Compacting the exposed subsoil creates a firm base that won't settle unevenly over time, which is particularly important in South Texas where expansive clay soils present unique challenges.
Installers typically add four to six inches of crushed gravel or sand over the compacted soil, creating a stable, well-draining layer. This aggregate base prevents moisture from wicking up through the concrete and provides additional load distribution. Your contractor compacts this layer thoroughly before moving forward.
Plumbing and utility installation
All underground utilities must go in before concrete pours, making this stage critical for avoiding expensive modifications later. Your plumbing lines, electrical conduits, and any other services that run beneath the slab get installed, inspected, and tested during this phase. Contractors position drain pipes, water lines, and gas connections precisely according to your building plans, because relocating these systems after the concrete cures requires jackhammering and extensive repairs.
Forming and reinforcement
Wooden or metal forms define the slab's perimeter and thickness, typically four to six inches for residential structures and up to eight inches for commercial buildings bearing heavier loads. Steel rebar or wire mesh gets placed throughout the form area, creating internal reinforcement that prevents cracking as the concrete cures and bears weight. This reinforcement is particularly vital in areas with soil movement.
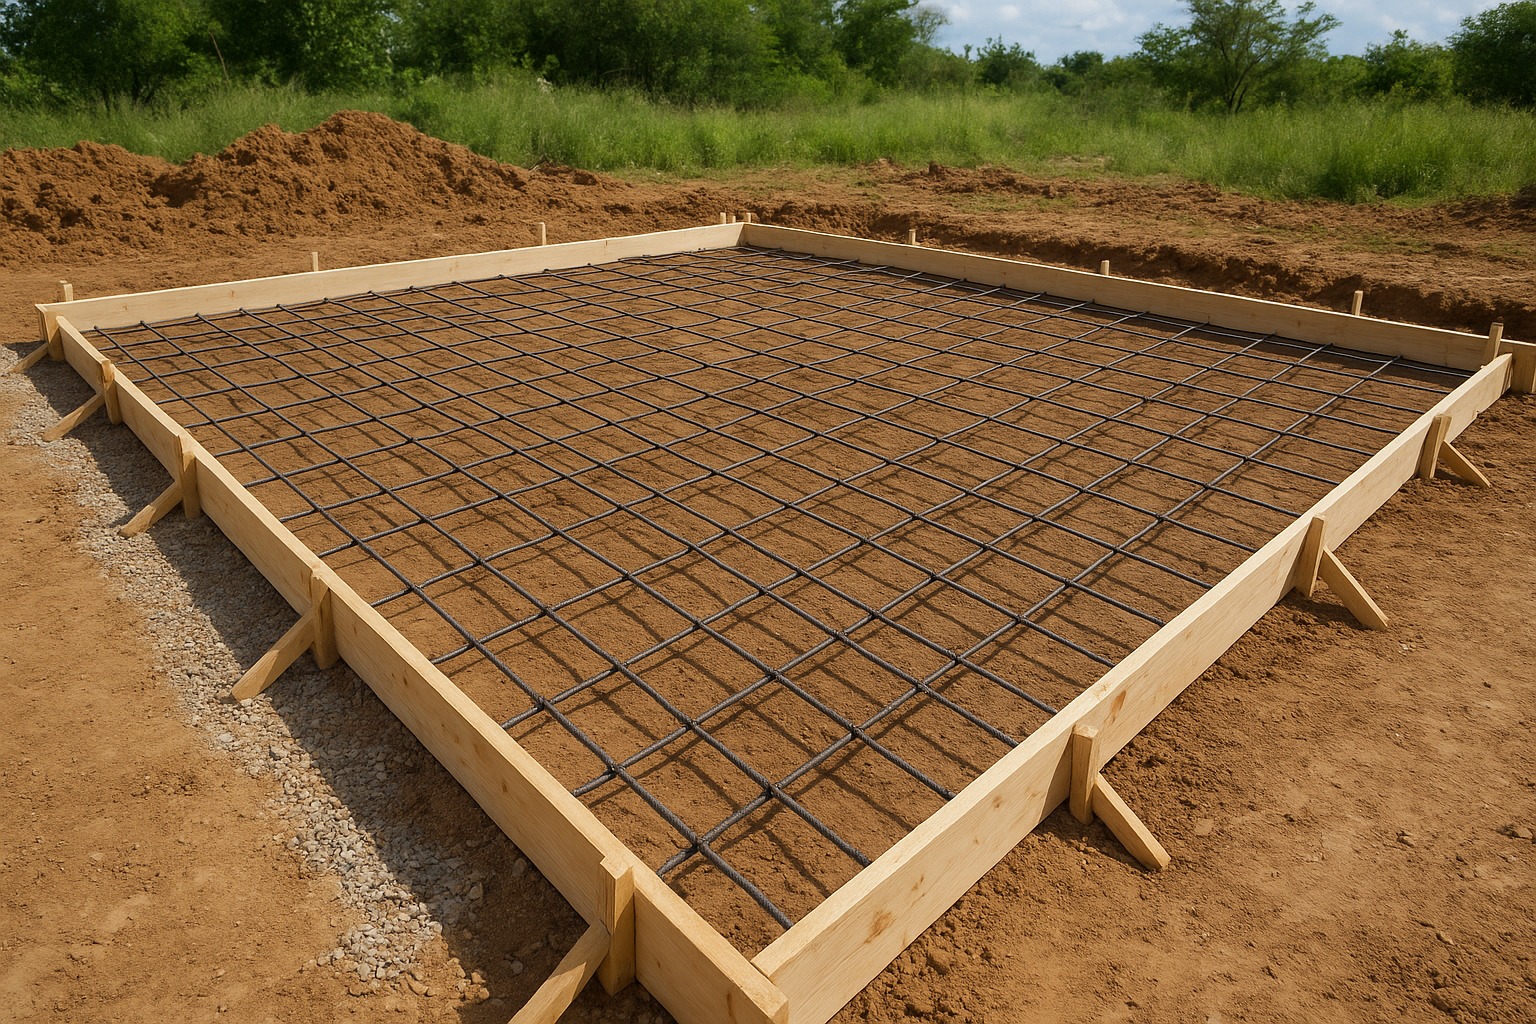
Proper reinforcement transforms brittle concrete into a flexible, durable foundation that withstands decades of stress.
Pouring and finishing
Concrete trucks deliver ready-mix material that workers spread evenly throughout the formed area, working quickly before it begins setting. They level the surface, smooth it to specifications, and allow 28 days for complete curing, though you can typically begin construction after seven days once the slab reaches sufficient strength.
Common types of slab foundations
Not all slab foundations follow the same design. Different construction methods and configurations suit different climates, soil conditions, and building requirements. Understanding what is a slab foundation includes recognizing these variations, because the type you choose affects both your construction timeline and your building's performance. South Texas projects typically favor specific slab types based on our regional conditions, though you'll encounter all three major categories across residential and commercial construction.
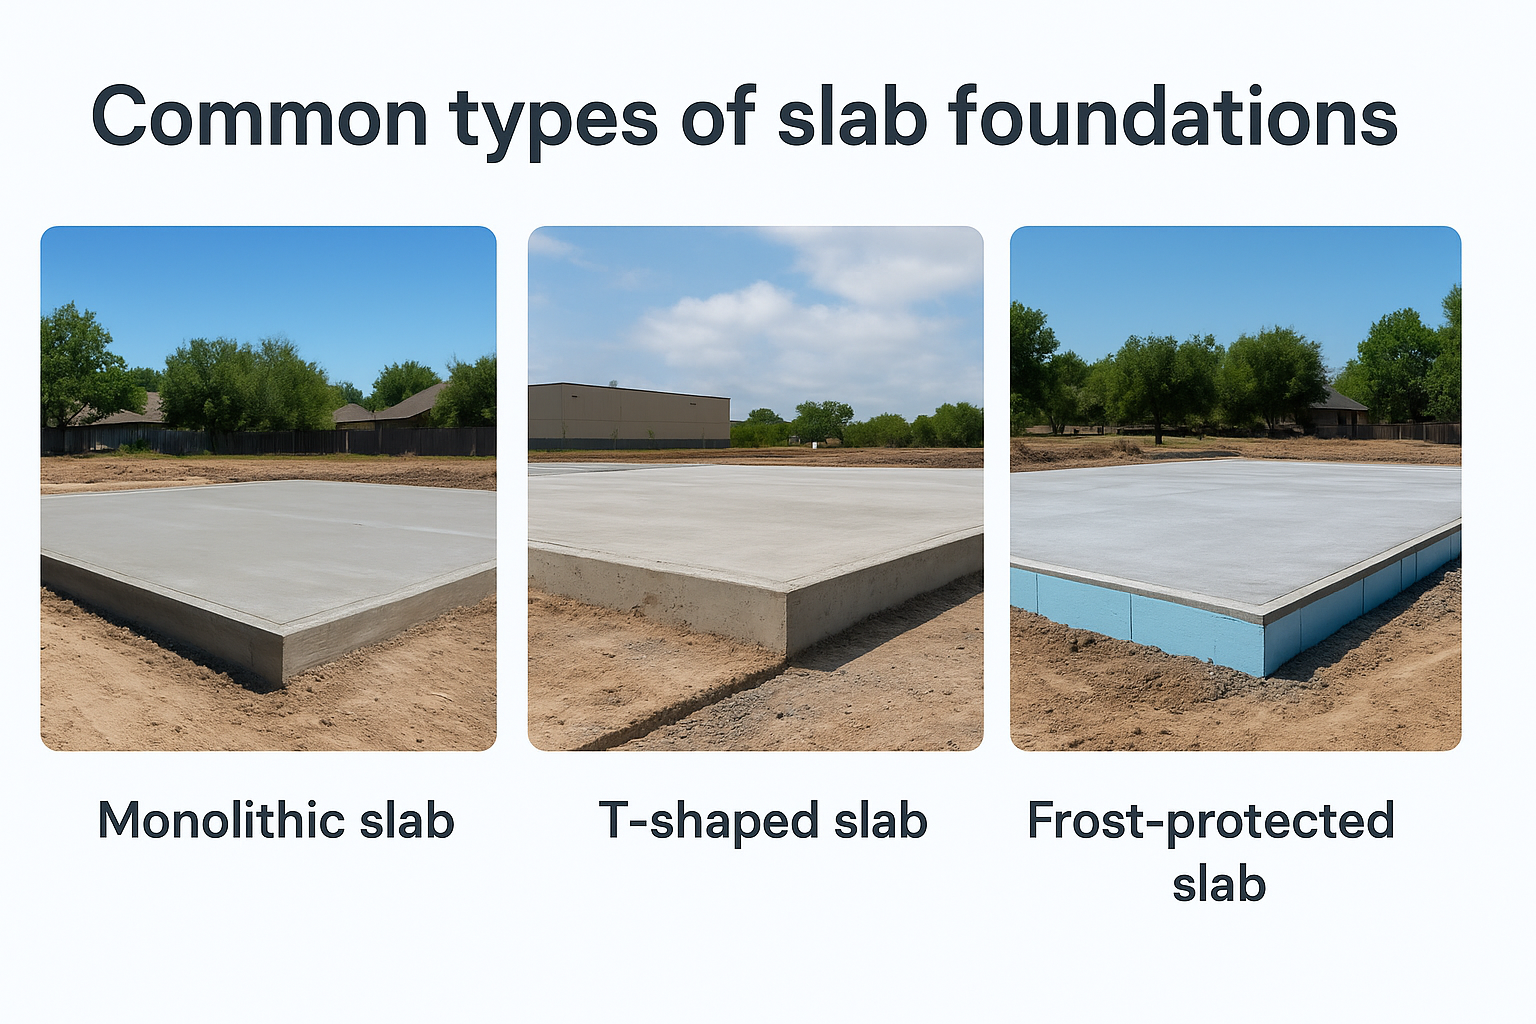
Monolithic slab
The most common and cost-effective option, a monolithic slab pours the foundation and footing in a single operation. Your contractor excavates a shallow trench around the perimeter, places all reinforcement, and pours everything at once. This creates a unified concrete structure typically four inches thick at the center with thickened edges that extend below the frost line to anchor the building. The single-pour approach reduces labor costs and speeds construction, making it ideal for metal workshops, garages, and barndominiums in stable soil conditions.
A monolithic slab's unified structure eliminates weak points where separate components might shift independently.
T-shaped slab
This design separates the footing from the slab, creating a T-shaped profile when viewed in cross-section. Contractors first pour footings that extend deep into the ground, allow them to cure, then pour the slab on top. The deeper footings provide superior load distribution for heavier structures like commercial warehouses or buildings on less stable soil. You'll pay more for the additional labor and concrete, but this approach delivers enhanced stability in challenging conditions.
Frost-protected slab
Insulation integrated into the foundation protects against freeze-thaw cycles, though South Texas rarely requires this approach. Contractors install rigid foam boards along the slab's perimeter and underneath, preventing ground temperature fluctuations from affecting the concrete. This design makes sense in northern climates where deep frost penetration threatens foundation integrity, but our mild winters make it unnecessary for most local projects. You might consider it only if you need specific temperature control for sensitive equipment or processes.
Pros and cons of slab foundations
Evaluating what is a slab foundation means weighing its specific benefits against potential limitations for your project. Every foundation type involves tradeoffs, and slab foundations deliver particular advantages that make them popular for metal buildings while presenting challenges that might steer you toward alternatives. Your specific circumstances including budget, timeline, soil conditions, and intended use determine whether these pros outweigh the cons for your property.
Advantages of slab foundations
Speed and cost efficiency make slab foundations attractive for most South Texas construction projects. You'll typically spend 20-30% less compared to basement foundations and complete construction weeks faster, getting your metal building operational sooner. The simplified construction process requires fewer materials and less labor, directly reducing your upfront investment without sacrificing structural integrity.
Reduced maintenance and pest resistance offer long-term benefits that protect your investment. Unlike crawl spaces that attract rodents, insects, and moisture problems, a properly installed slab creates a solid barrier between your building and the ground. You eliminate concerns about wood rot, termite damage, and the ongoing maintenance costs associated with accessing and maintaining underneath spaces. Energy efficiency improves as well, since you lose less conditioned air through gaps and vents.
A well-constructed slab foundation requires virtually no maintenance while providing decades of reliable service.
Drawbacks to consider
Limited access to utilities creates the most significant challenge with slab foundations. Once concrete cures, reaching plumbing lines, electrical conduits, or drainage systems requires expensive jackhammering and extensive repairs. Future modifications become complicated and costly, making thorough planning essential before pouring concrete.
Vulnerability to foundation movement poses risks in certain soil conditions. Expansive clay soils common throughout South Texas can shift as moisture levels change, potentially cracking your slab if preparation wasn't adequate. You'll need proper site evaluation and soil stabilization to prevent these issues, adding upfront costs that offset some initial savings.
Slab vs crawl space vs basement
Choosing between these three foundation types shapes your construction budget, timeline, and building functionality for years to come. Now that you understand what is a slab foundation, comparing it against crawl spaces and basements reveals clear distinctions in cost, performance, and suitability for South Texas conditions. Each option delivers specific benefits, but slab foundations typically emerge as the practical choice for metal buildings in our region.
Cost and construction timeline
Slab foundations cost approximately $4-7 per square foot, making them the most economical option for most projects. Crawl spaces run $7-14 per square foot due to additional excavation and foundation walls, while full basements demand $10-25 per square foot because of extensive digging, waterproofing, and structural requirements. Your metal workshop or barndominium becomes operational weeks faster with a slab, since you avoid the complex excavation and multi-stage construction that other foundations require.
Construction complexity increases dramatically with crawl spaces and basements. You face additional expenses for foundation walls, vapor barriers, ventilation systems, and drainage solutions that slab foundations don't need. These costs compound in South Texas where high water tables and expansive soils create engineering challenges for below-grade construction.
Regional suitability
South Texas climate and geology strongly favor slab foundations over alternatives. Our mild winters eliminate concerns about frozen pipes or deep frost lines that drive basement construction in northern states. Expansive clay soils throughout the region make excavating stable crawl spaces or basements significantly more expensive, requiring extensive soil stabilization and waterproofing that often double foundation costs.
Slab foundations align perfectly with South Texas conditions, delivering maximum value without the complications that underground spaces introduce.
Crawl spaces offer limited benefits here. The elevated floor doesn't protect against our primary weather concerns, and the enclosed space attracts moisture problems during humid summers. Basements make even less sense, providing expensive square footage you don't need while creating ongoing dehumidification and waterproofing challenges in our climate.
Practical considerations
Access to utilities represents the key tradeoff between foundation types. Crawl spaces and basements let you reach plumbing and electrical systems easily, simplifying future modifications. Slabs lock everything beneath concrete, making changes expensive but eliminating the maintenance headaches, pest issues, and moisture problems that plague underneath spaces in our humid environment.
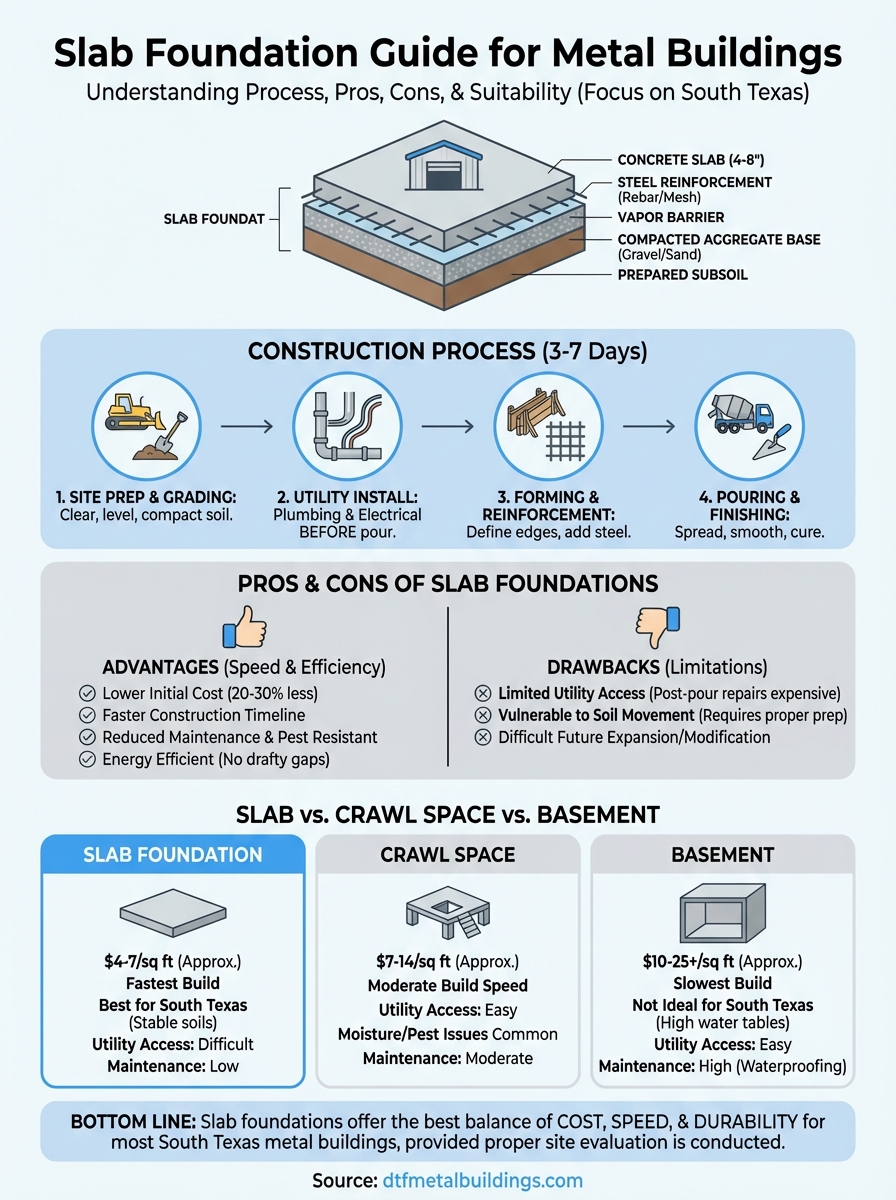
Bottom line
Understanding what is a slab foundation gives you the knowledge to make a confident decision for your metal building project. You've learned how these foundations get built, their advantages in South Texas conditions, and how they compare to crawl spaces and basements. Slab foundations deliver the best combination of cost, speed, and durability for most metal workshops, barndominiums, and commercial warehouses in our region, particularly when you work with experienced contractors who understand local soil conditions.
Your foundation choice determines whether your investment stands strong for decades or creates ongoing headaches and repair costs. Droptine Metal Buildings brings over 15 years of South Texas construction expertise to every project, helping you select the right foundation type for your specific property and needs. We handle everything from site evaluation to final construction with licensed, insured professionals who guarantee your satisfaction. Contact our team today to discuss your project and receive a detailed quote within 24 hours.