Best Insulation for Metal Buildings in Texas
· By DTF Metal Buildings · Metal Buildings
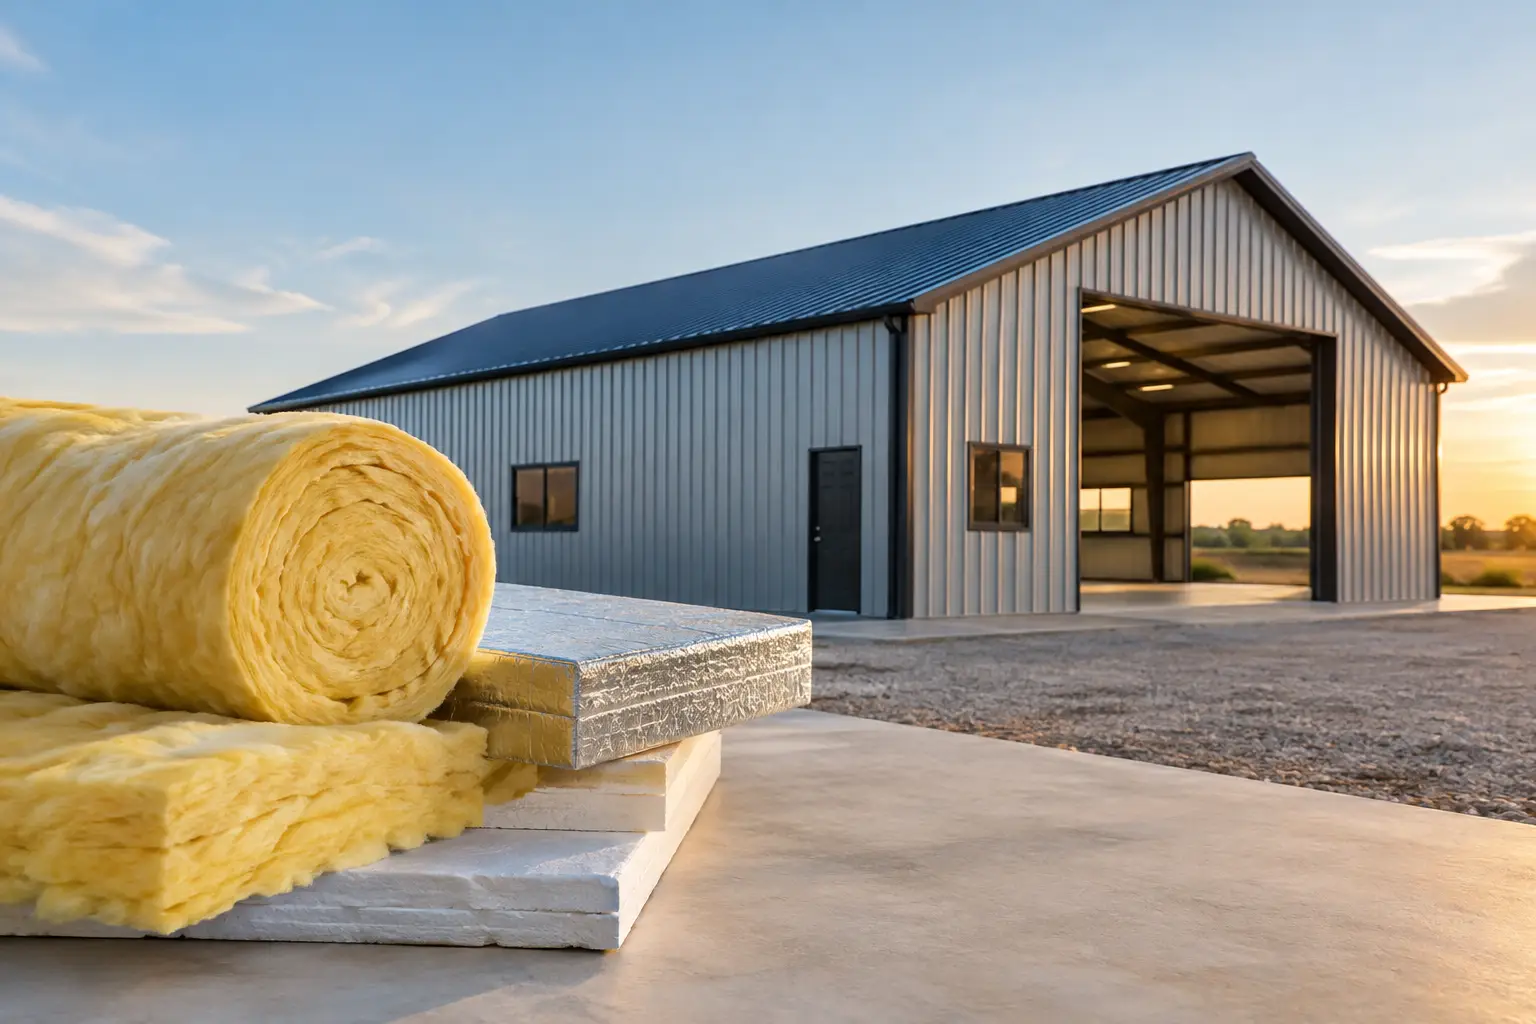
A metal building can be structurally sound, engineered for wind, and built on a proper slab, yet still be uncomfortable to use if insulation is treated as an afterthought. In South Texas, the best insulation for metal buildings must do more than slow heat transfer. It needs to manage intense sun, humid air, condensation on metal panels, and the way the building will actually be used.
A storage barn with open overhead doors has different needs than a conditioned workshop, a warehouse with employees inside all day, or a fully finished barndominium. The right choice comes down to your building use, desired interior temperature, budget, framing layout, and whether the insulation will be installed during construction or added later.
What Insulation Must Do in a Metal Building
Metal roofing and wall panels heat up quickly under direct sun and cool down quickly after temperatures drop. Without a thermal break and air sealing, that heat can transfer into the building and make air conditioning work much harder. On cool or humid days, warm interior air can also meet a cold metal surface and create condensation.
That moisture is not a minor cosmetic issue. Over time, repeated condensation can stain finishes, dampen stored materials, damage insulation performance, and contribute to corrosion in vulnerable areas. A properly planned insulation system helps control heat flow, limits air movement, and reduces the chance of interior moisture reaching the metal skin.
R-value measures resistance to heat flow. Higher R-values generally provide better thermal resistance, but R-value alone does not tell the whole story. Air leakage, compression around framing, gaps at roof-to-wall transitions, and unsealed penetrations can reduce real-world performance. This is why insulation should be selected as part of the whole building assembly, not as a separate add-on.
Best Insulation for Metal Buildings: Spray Foam
For many conditioned metal buildings in South Texas, closed-cell spray foam is the strongest all-around option. It is applied directly to the underside of roof and wall panels, where it expands to create a continuous layer of insulation and air sealing. Because it adheres to the metal, it can cover irregular framing areas and reduce gaps that are common with loosely installed blanket systems.
Closed-cell foam offers a high R-value per inch, usually around R-6 to R-7 per inch depending on the product. It also resists moisture and can help control condensation at the roof deck. That makes it especially useful for workshops, offices, retail spaces, conditioned warehouses, barndominiums, and other buildings where comfort and energy use matter every day.
The trade-off is cost. Spray foam typically costs more upfront than fiberglass or reflective insulation, and installation quality matters. The installer must apply the correct thickness consistently, protect areas that need to remain accessible, and plan around electrical, mechanical, and interior finish work. For a building that will be air-conditioned year-round, the added initial investment can make practical sense because it reduces air leakage along with heat gain.
Open-cell spray foam is another option, particularly for interior partitions or certain conditioned spaces. It costs less per inch and expands farther, but it has a lower R-value per inch and does not provide the same moisture resistance as closed-cell foam. In a metal building where roof condensation is a primary concern, closed-cell foam is usually the more dependable choice.
Fiberglass Insulation for Larger Buildings
Fiberglass blanket insulation remains a common option for metal buildings because it is cost-effective and available in thicknesses suited to roof and wall systems. It is often installed between framing members with a facing that serves as a vapor retarder and provides a finished interior appearance. For a large warehouse, equipment building, agricultural structure, or basic shop, fiberglass can provide meaningful thermal improvement without the price of full spray foam coverage.
Its performance depends heavily on installation. Fiberglass loses effectiveness when it is compressed, left with gaps, or installed without properly sealed facing laps. It also does not air-seal the building. If outside air can move through openings at trim, panels, doors, or penetrations, the building may still feel hot, dusty, or humid even with a respectable R-value on paper.
Fiberglass works best when it is part of a complete assembly with properly detailed roof and wall systems. In a conditioned workshop, it may be paired with a sealed interior liner panel or finished wall system. In a basic agricultural barn that is not continuously cooled, it can be a sensible middle-ground choice when the goal is reducing radiant heat and improving usability rather than creating residential-level comfort.
Reflective Insulation and Radiant Barriers
Reflective insulation, often called a radiant barrier, is designed to reflect radiant heat rather than provide high R-value on its own. This can be useful under a metal roof in South Texas, where direct solar exposure is a major source of heat gain. It is commonly installed with an enclosed air space that allows the reflective surface to perform as intended.
For an unconditioned equipment shelter, RV cover, livestock building, or basic storage structure, reflective insulation can make a noticeable difference in perceived heat below the roof. It is lightweight, generally more affordable than spray foam, and can also help reduce dripping from minor roof condensation when used in the right system.
However, reflective insulation should not be viewed as a full replacement for higher-R-value insulation in a conditioned building. It reflects heat, but it does not provide the same resistance to conductive heat flow as spray foam or properly installed fiberglass. A finished office, shop, or living space needs more than a radiant barrier if you expect dependable indoor temperatures and manageable utility costs.
Match the Insulation to How You Will Use the Building
The best decision starts with an honest use plan. A building that stores tractors and feed does not need the same insulation package as a climate-controlled fabrication shop. Overbuilding insulation for an open-sided shelter can waste money, while underinsulating a barndominium can create expensive comfort problems that are difficult to correct after finishes are installed.
For a basic agricultural barn or equipment cover, reflective roof insulation may be enough to reduce solar heat and improve the space. For a workshop used on weekends, reflective insulation with fiberglass in selected walls may offer a practical balance. For a warehouse or commercial shop with regular occupancy and HVAC equipment, fiberglass systems or spray foam should be evaluated based on operational hours, ceiling height, door usage, and interior finish requirements.
For barndominiums and fully conditioned offices, closed-cell spray foam is often worth serious consideration. These spaces need dependable air sealing, moisture control, and high thermal performance at the roof and exterior walls. The design should also account for ventilation, HVAC sizing, plumbing locations, and the insulation depth required before interior drywall or liner panels are installed.
Details That Affect Insulation Performance
The insulation material is only part of the result. Overhead doors, walk doors, windows, ridge vents, eave conditions, roof penetrations, and wall-to-slab transitions all affect comfort. A high-performance roof assembly cannot fully compensate for poorly insulated doors or large air leaks around mechanical openings.
Roof color and coatings also matter in South Texas. A lighter roof can reduce heat absorbed by the metal panels, which lowers the cooling load before insulation has to do its job. Proper roof slope, drainage, flashing, and ventilation help protect the building assembly and keep moisture from becoming a long-term issue.
During planning, specify where conditioned space begins and ends. An air-conditioned office built inside a larger warehouse may need a separate insulated envelope rather than trying to condition the full building volume. High ceilings and large overhead doors can significantly affect HVAC needs, so insulation decisions should be coordinated with the mechanical plan instead of made after the equipment is selected.
Plan Insulation Before Construction Starts
Insulation is easier and less expensive to install correctly when it is included in the building design from the beginning. The roof and wall system, framing spacing, interior liner panels, electrical routing, and HVAC plan should work together. Retrofitting is possible, but spraying foam or adding blankets after a building is occupied often requires moving stored materials, working around finished interiors, and accepting limitations at concealed areas.
DTF Metal Buildings & Fencing helps South Texas owners plan insulation as part of the complete metal-building scope, from the initial building configuration through erection and interior build-out. That approach lets the insulation package match the structure, the climate, and the way the owner intends to use the finished space.
Before requesting a quote, decide whether the building will be unconditioned, occasionally cooled, or fully climate-controlled. Bring the building dimensions, planned use, preferred interior finish, door and window locations, and any future office or living-space plans to the conversation. Those details will point you toward an insulation system that performs on the hottest afternoons, not just one that looks good on a specification sheet.